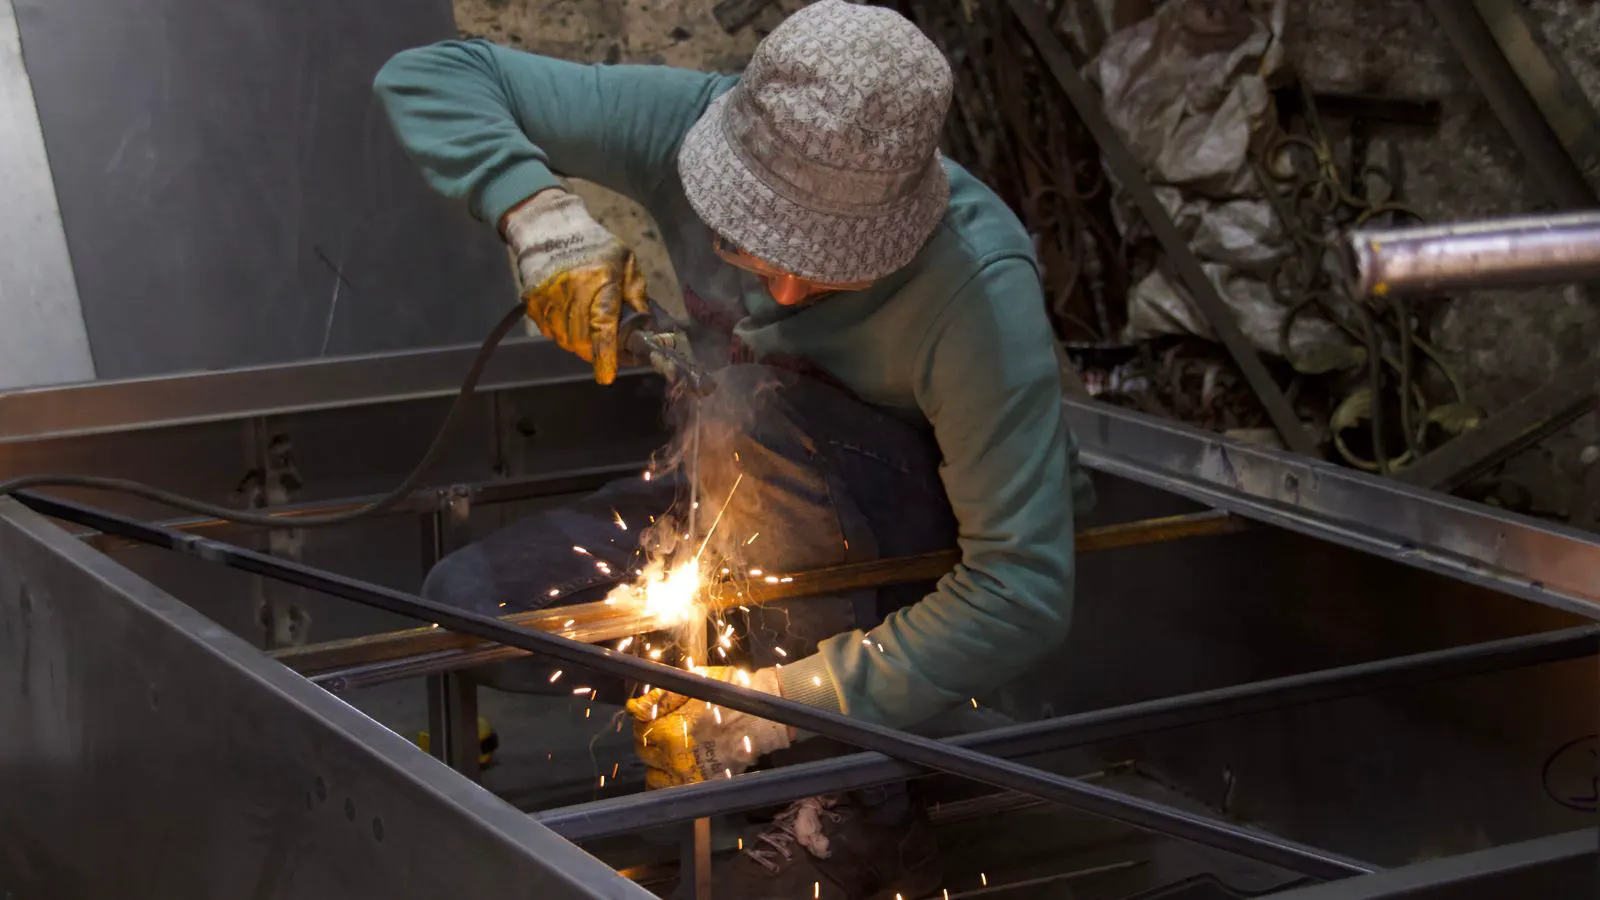
Quality & Standards
Comparison: Visual vs Dimensional Inspection for Sheet Metal
Sheet metal inspection comparison guides buyers to match visual checks against dimensional verification based on part criticality. Visual QC catches surface defects.

Review inspection methods and quality controls used to ensure sheet metal parts meet project requirements.
Sheet metal inspection comparison guides buyers to match visual checks against dimensional verification based on part criticality. Visual QC catches surface defects.
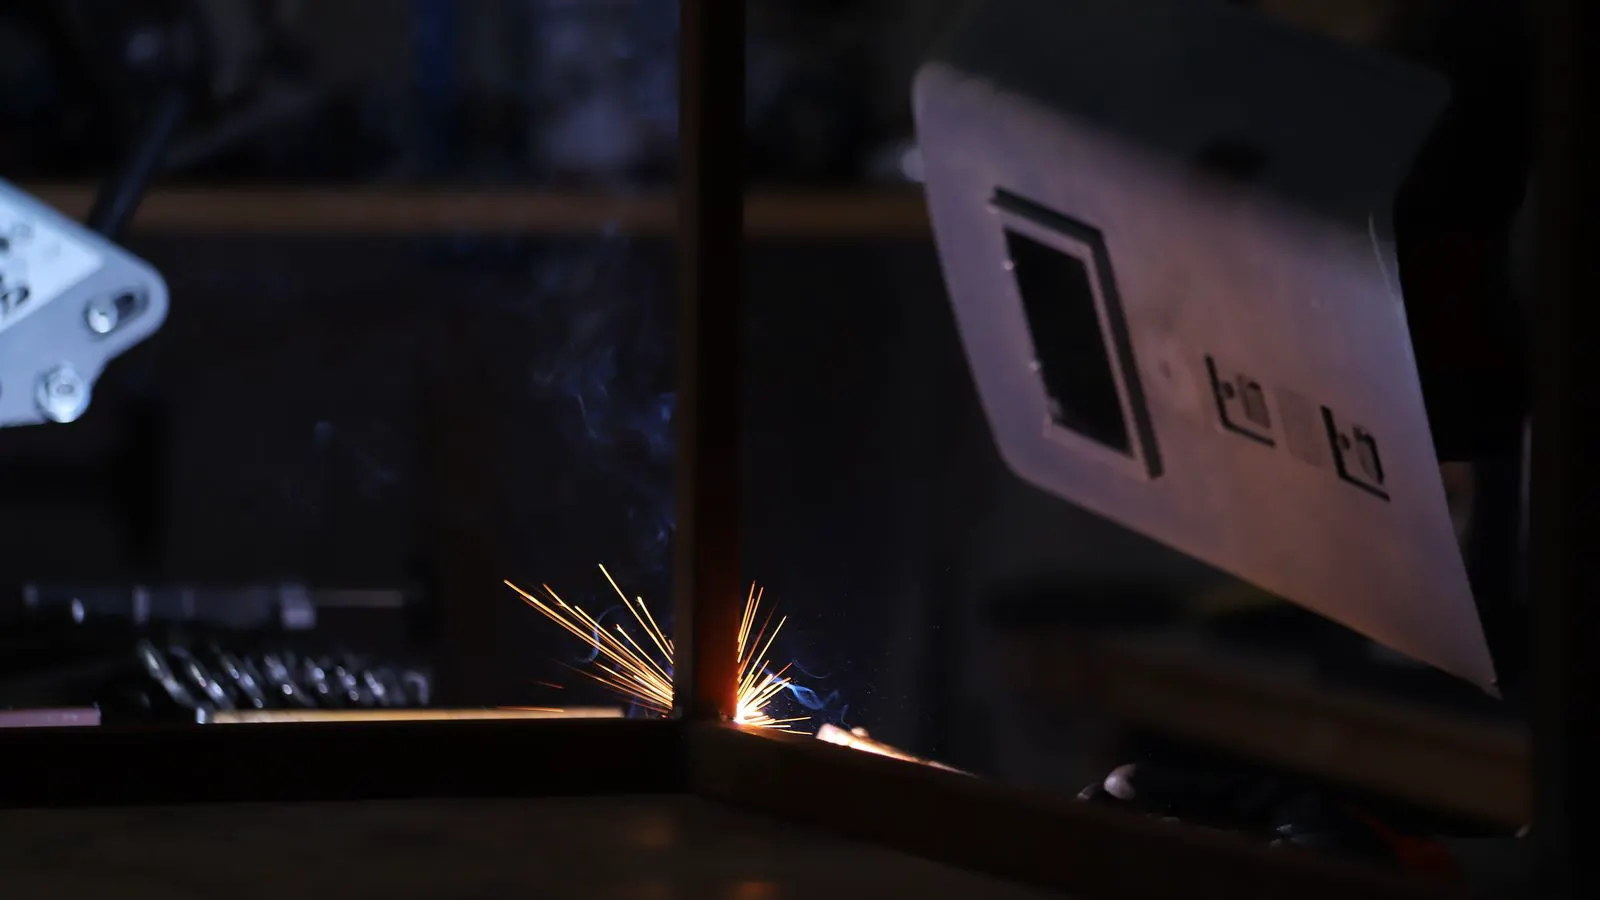
Define sheet metal inspection requirements by specifying dimensions, surface finish, materials, and testing methods. Use clear acceptance criteria in your RFQ to align
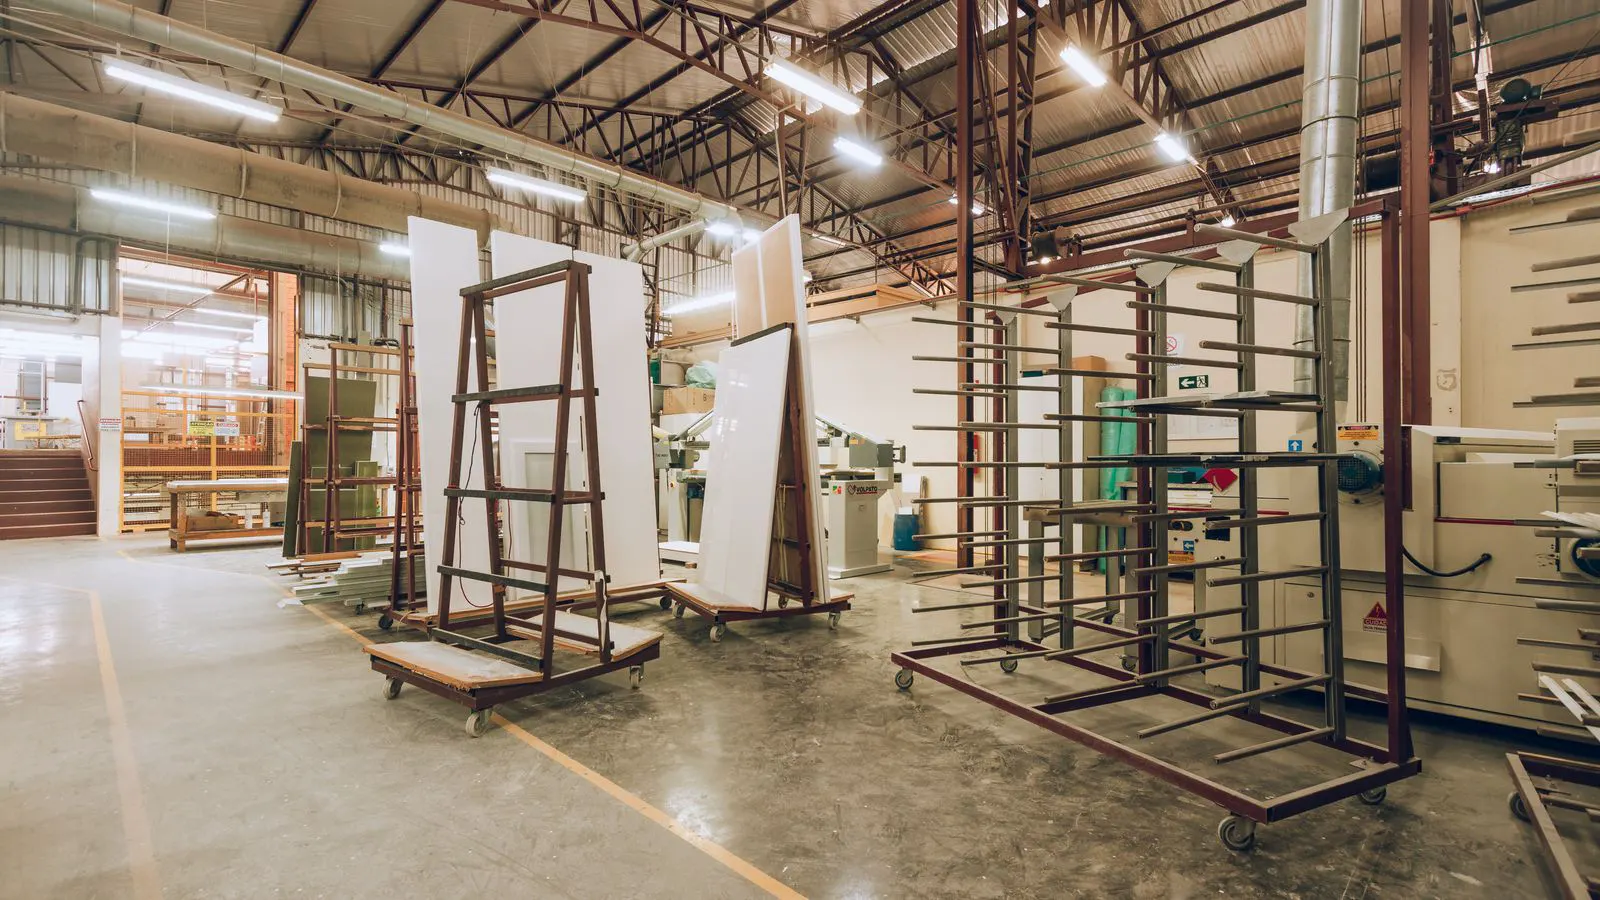
Sheet metal inspection methods include dimensional, visual, and non-destructive testing. Buyers should specify these checks in RFQs to match part function and material

Verify sheet metal surface finish consistency by checking visual uniformity, coating thickness, and adhesion. This checklist helps procurement managers identify defects
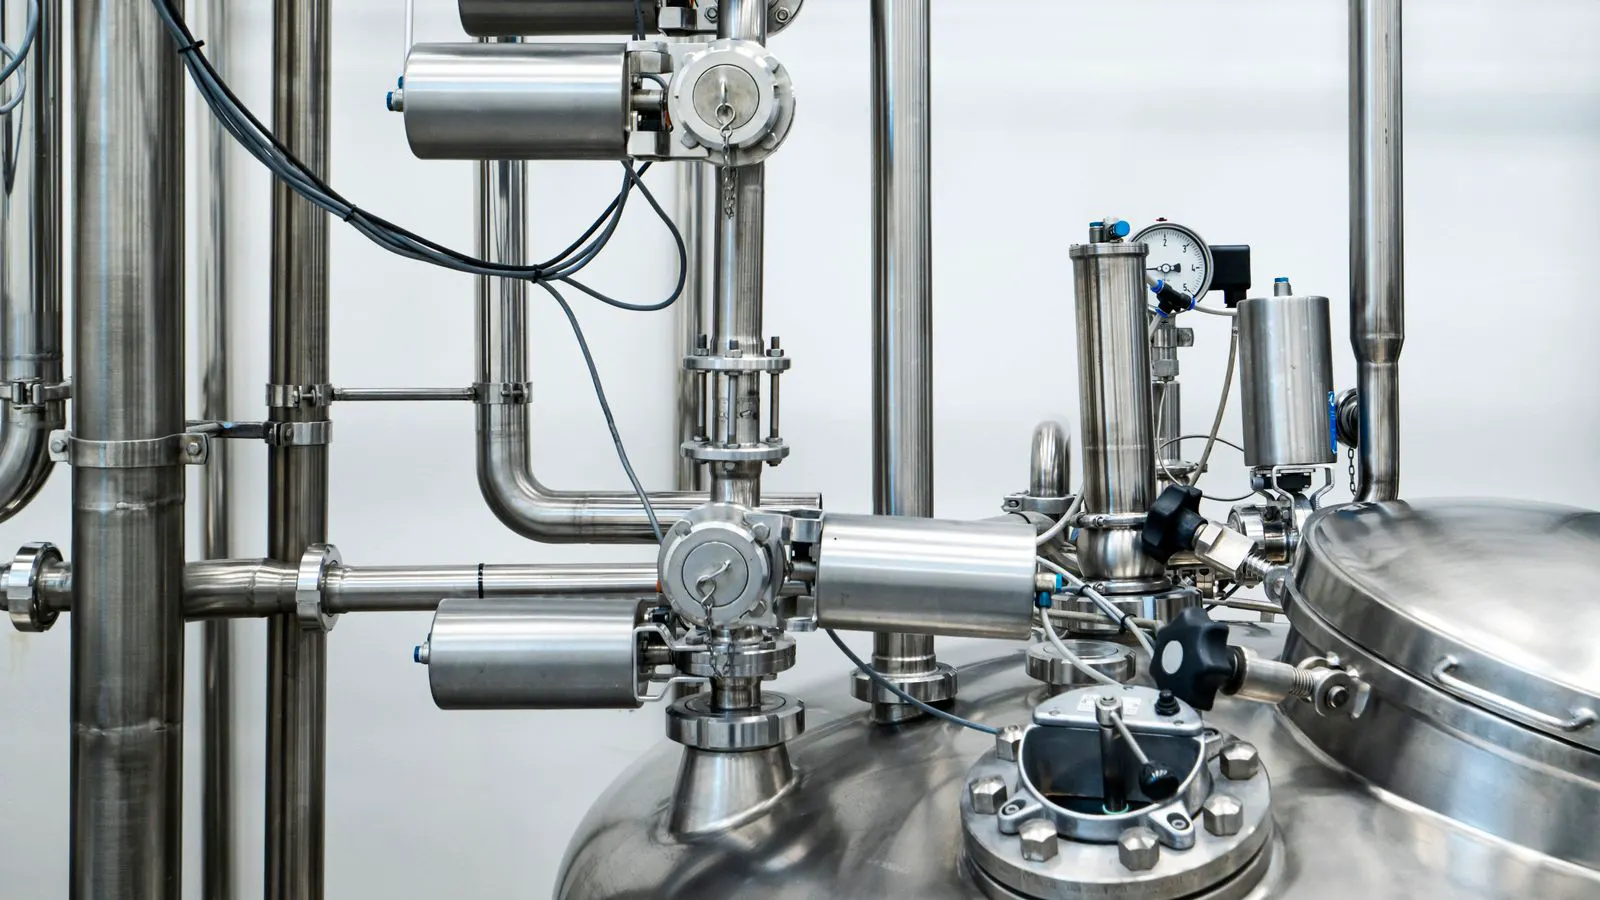
Selecting sheet metal QC providers requires verifying independent inspection capabilities, material expertise, and audit readiness. Use this guide to compare third party
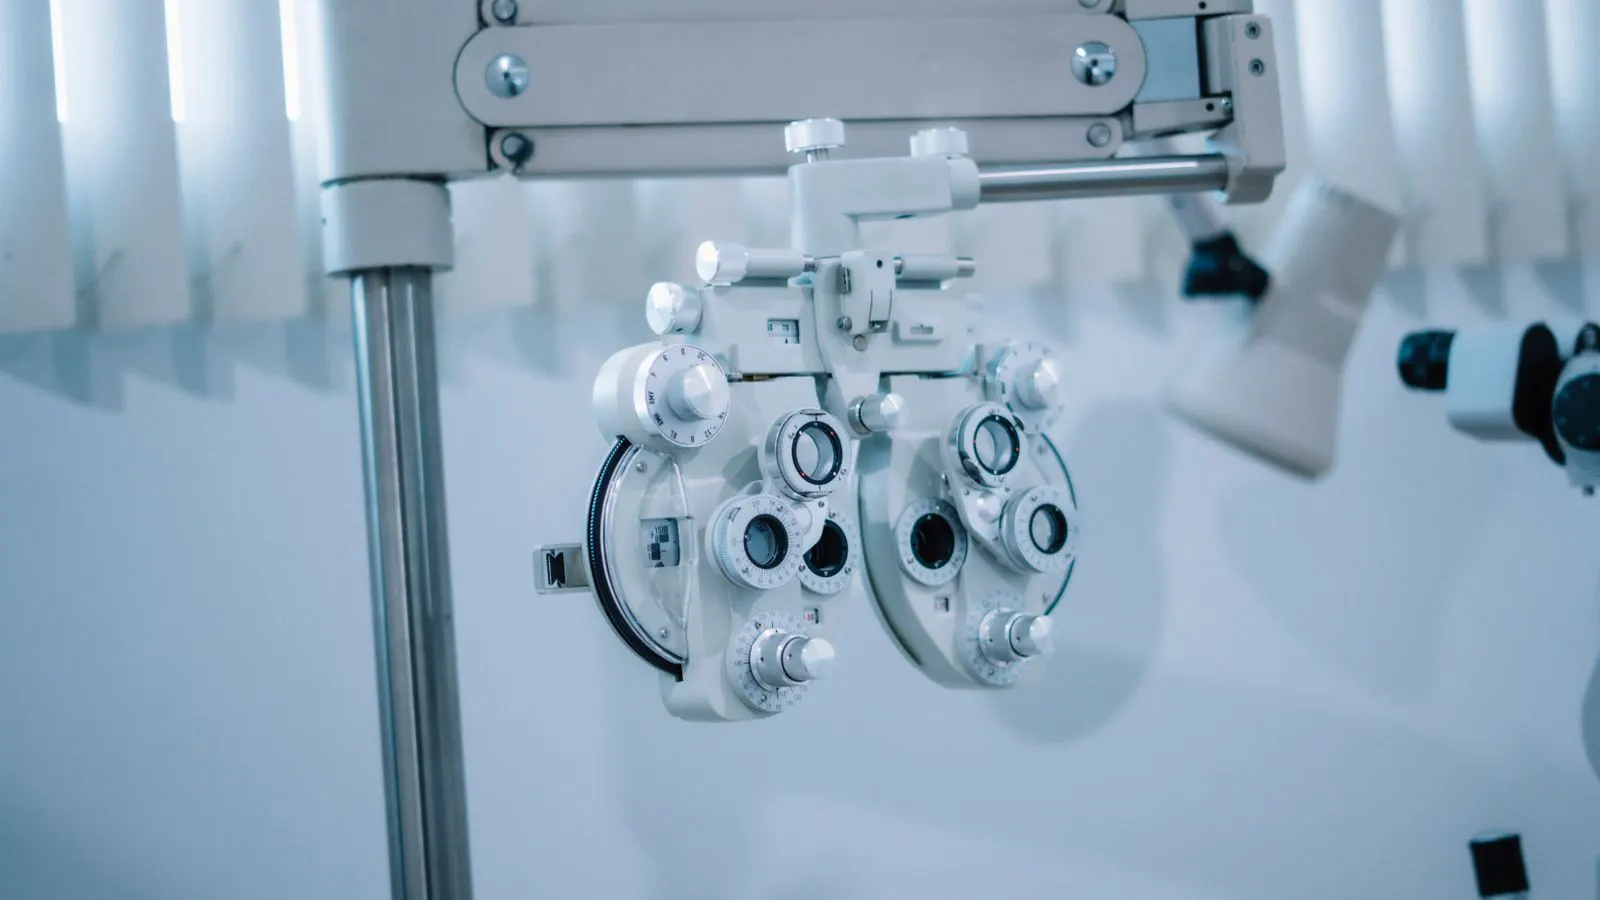
Automated optical inspection uses cameras and AI to detect visual defects in sheet metal parts. It complements manual checks and dimensional tools. Buyers should plan
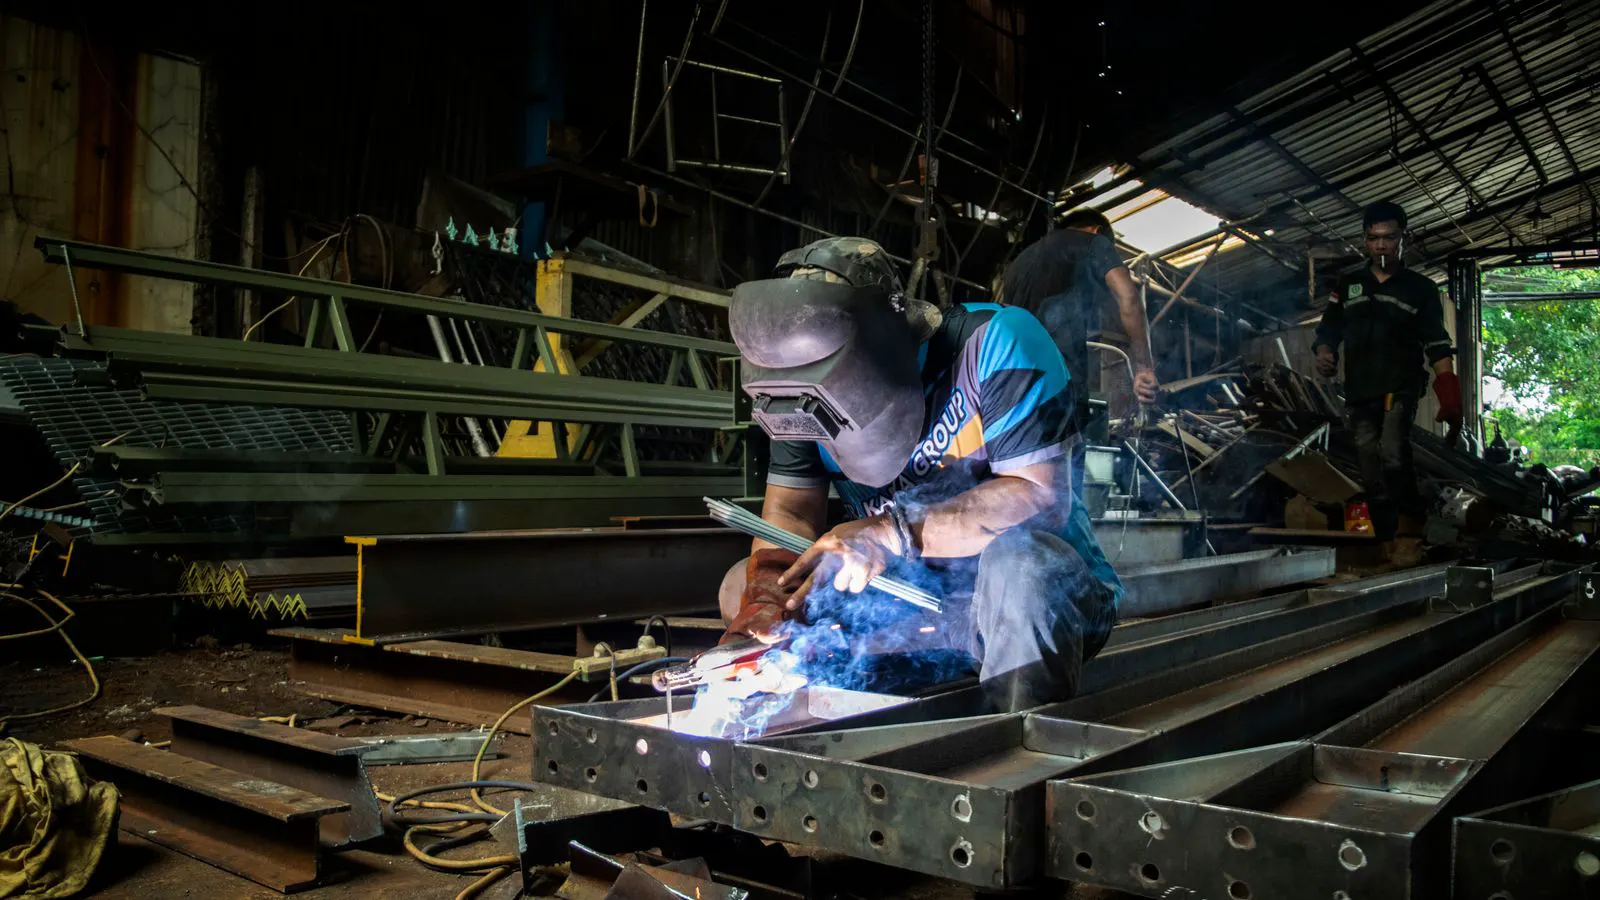
Sheet metal tolerances define the acceptable variation in dimensions. Standard tolerances allow general manufacturing variation, while tight tolerances require tighter
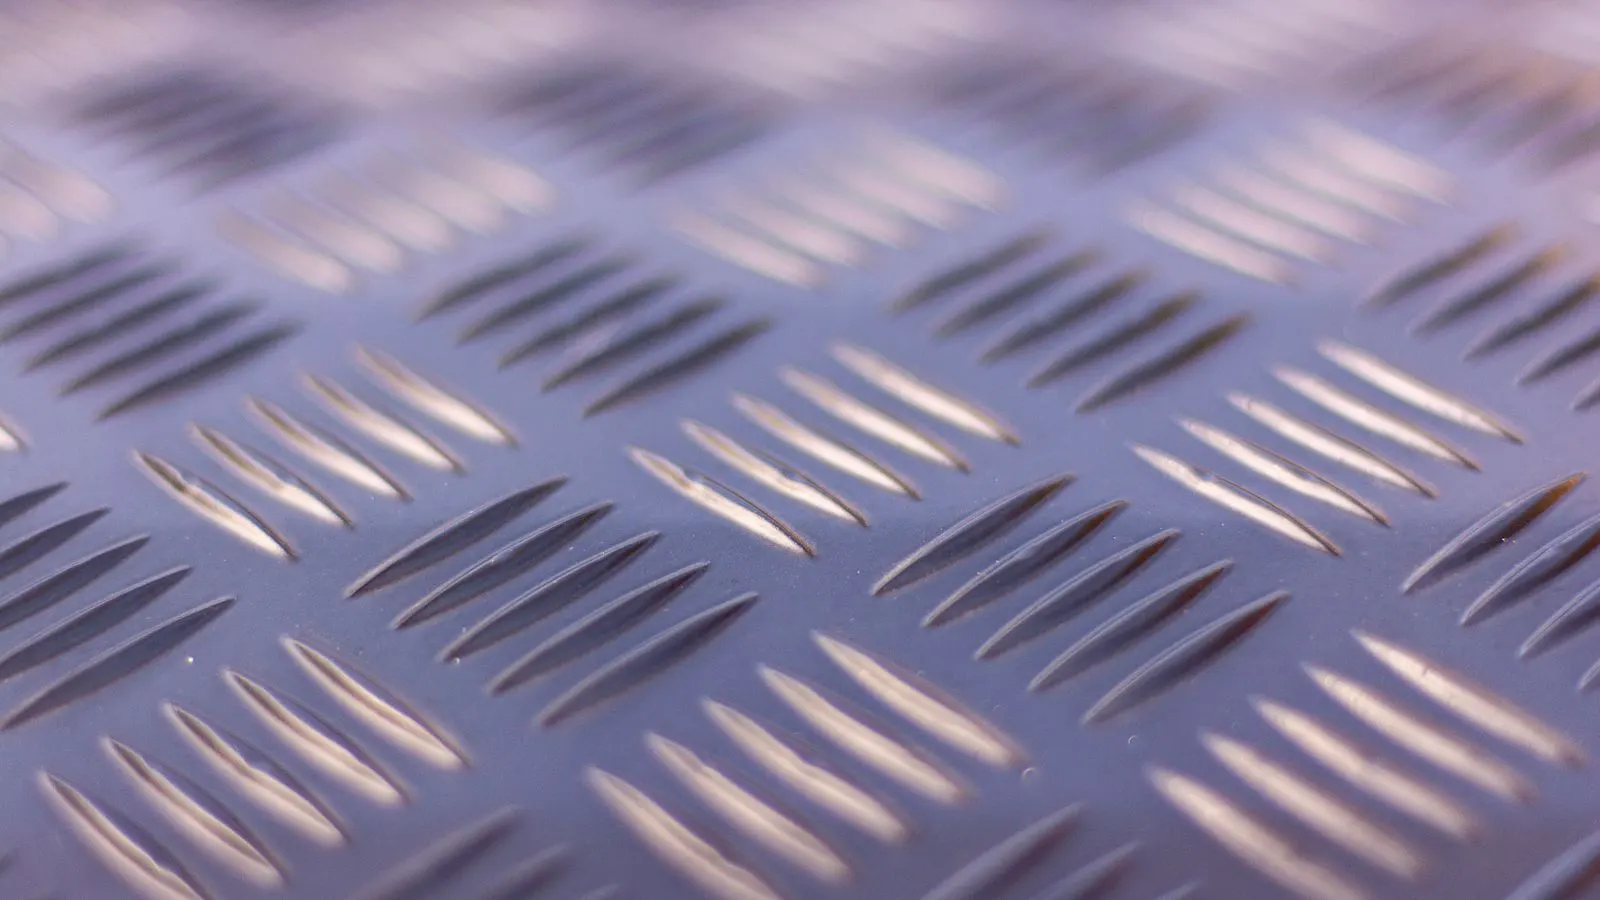
A sheet metal inspection failure at final QC usually traces back to tolerances, fit-up, surface damage, or coating issues. This guide maps common rejection symptoms to
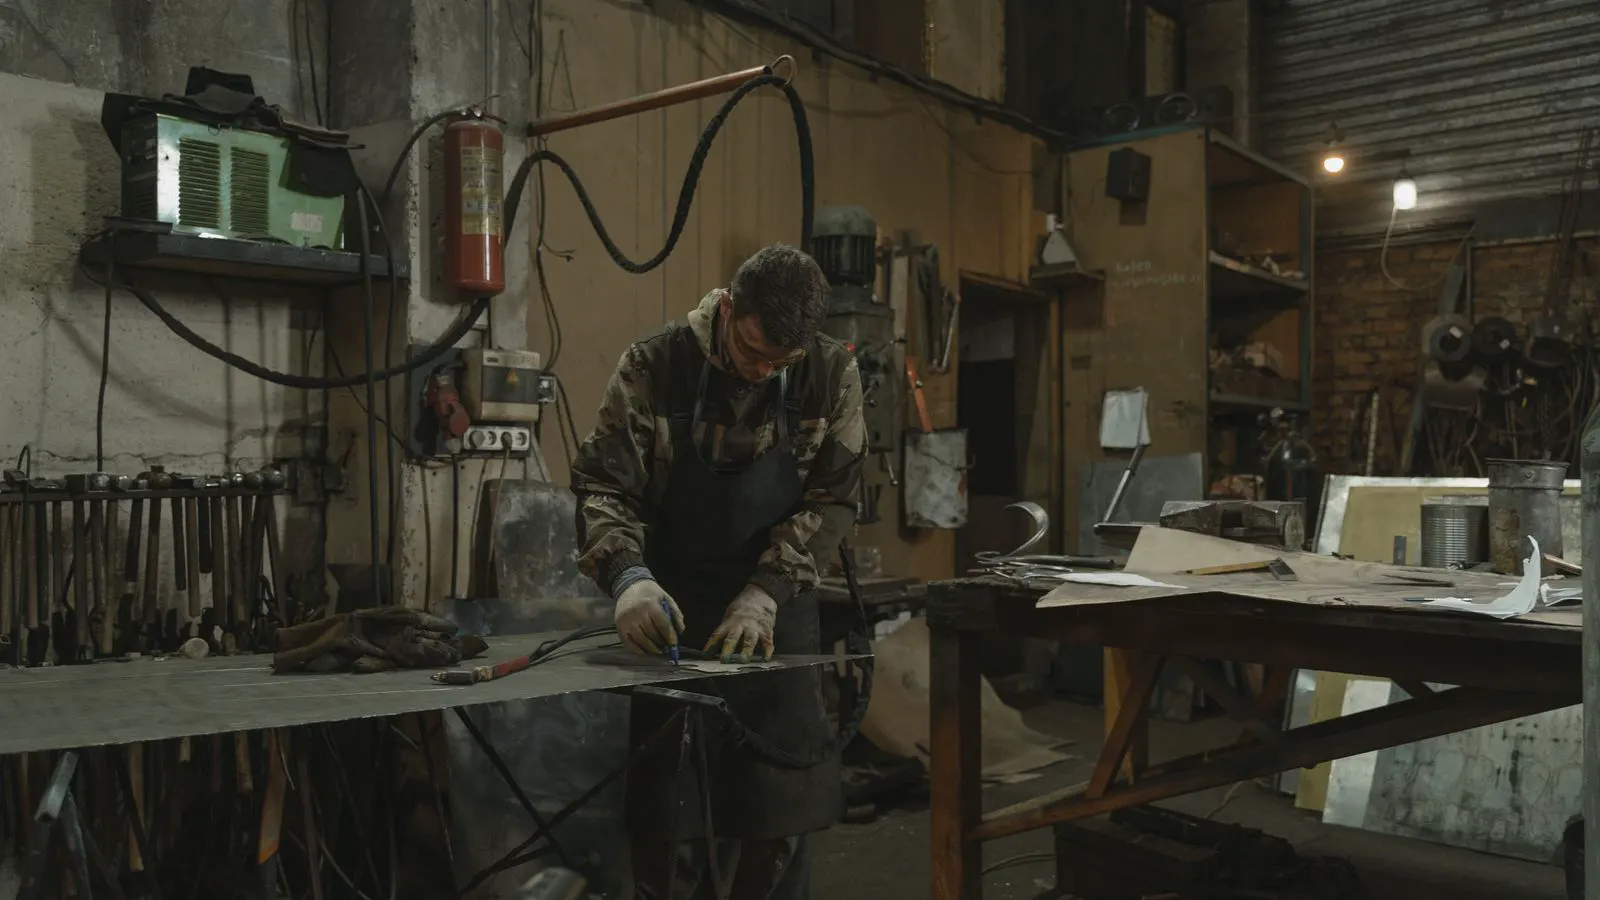
Welding tolerance verification requires measuring joint geometry, checking weld size, and reviewing NDT reports. Use calipers, weld gauges, and visual checks to confirm
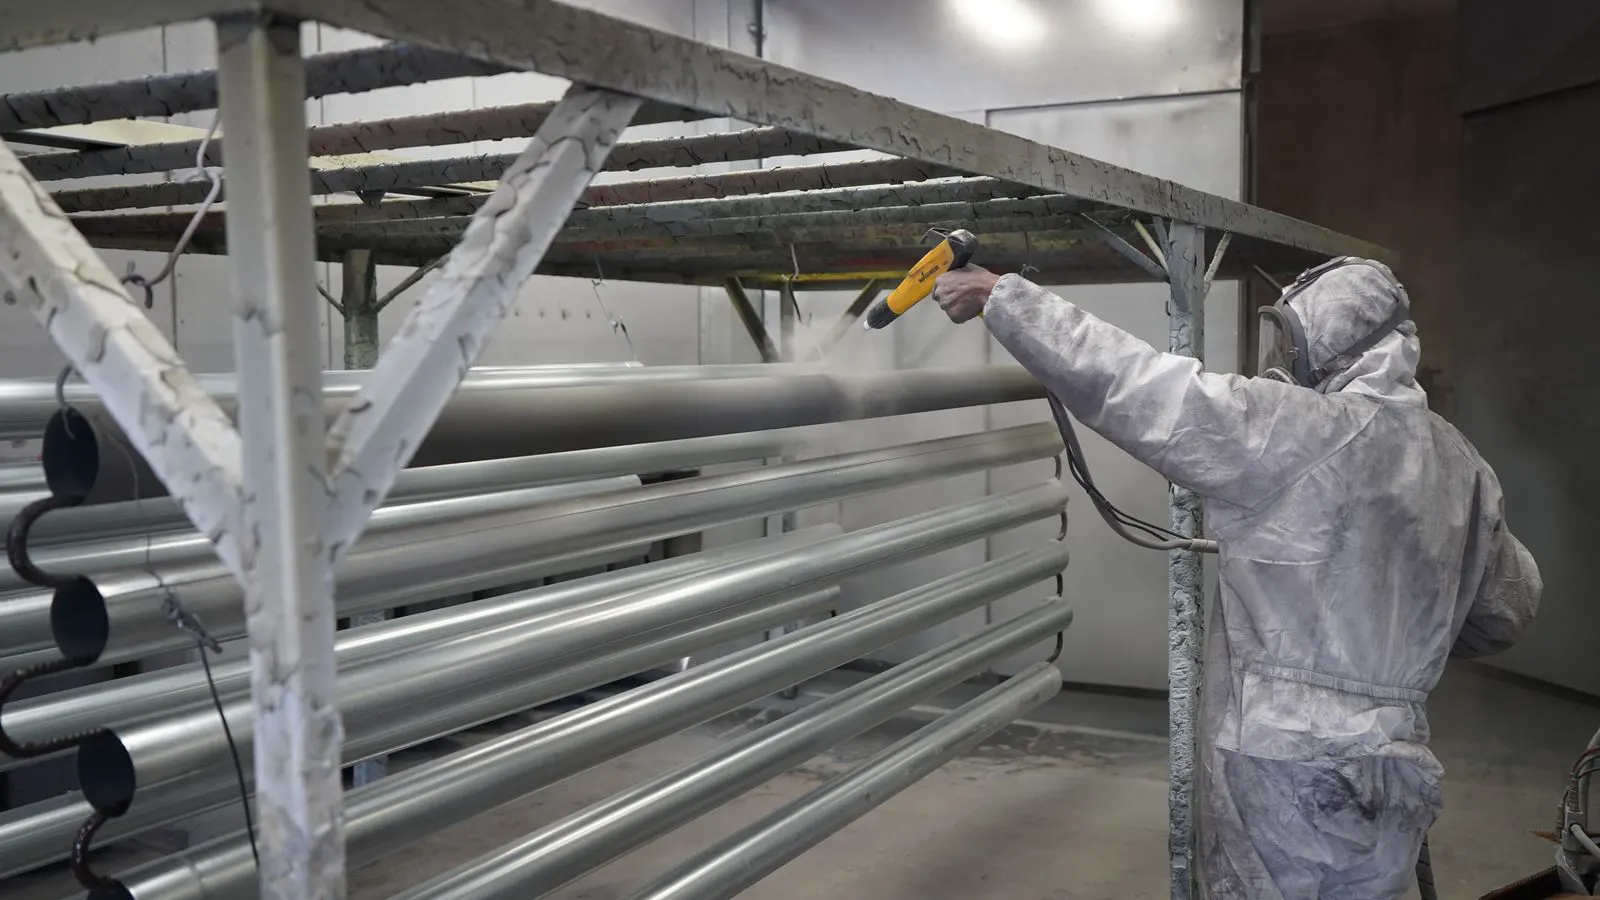
Adding surface treatments changes both budget and delivery dates. This guide shows how coating processes, material, thickness, and surface prep drive price and schedule
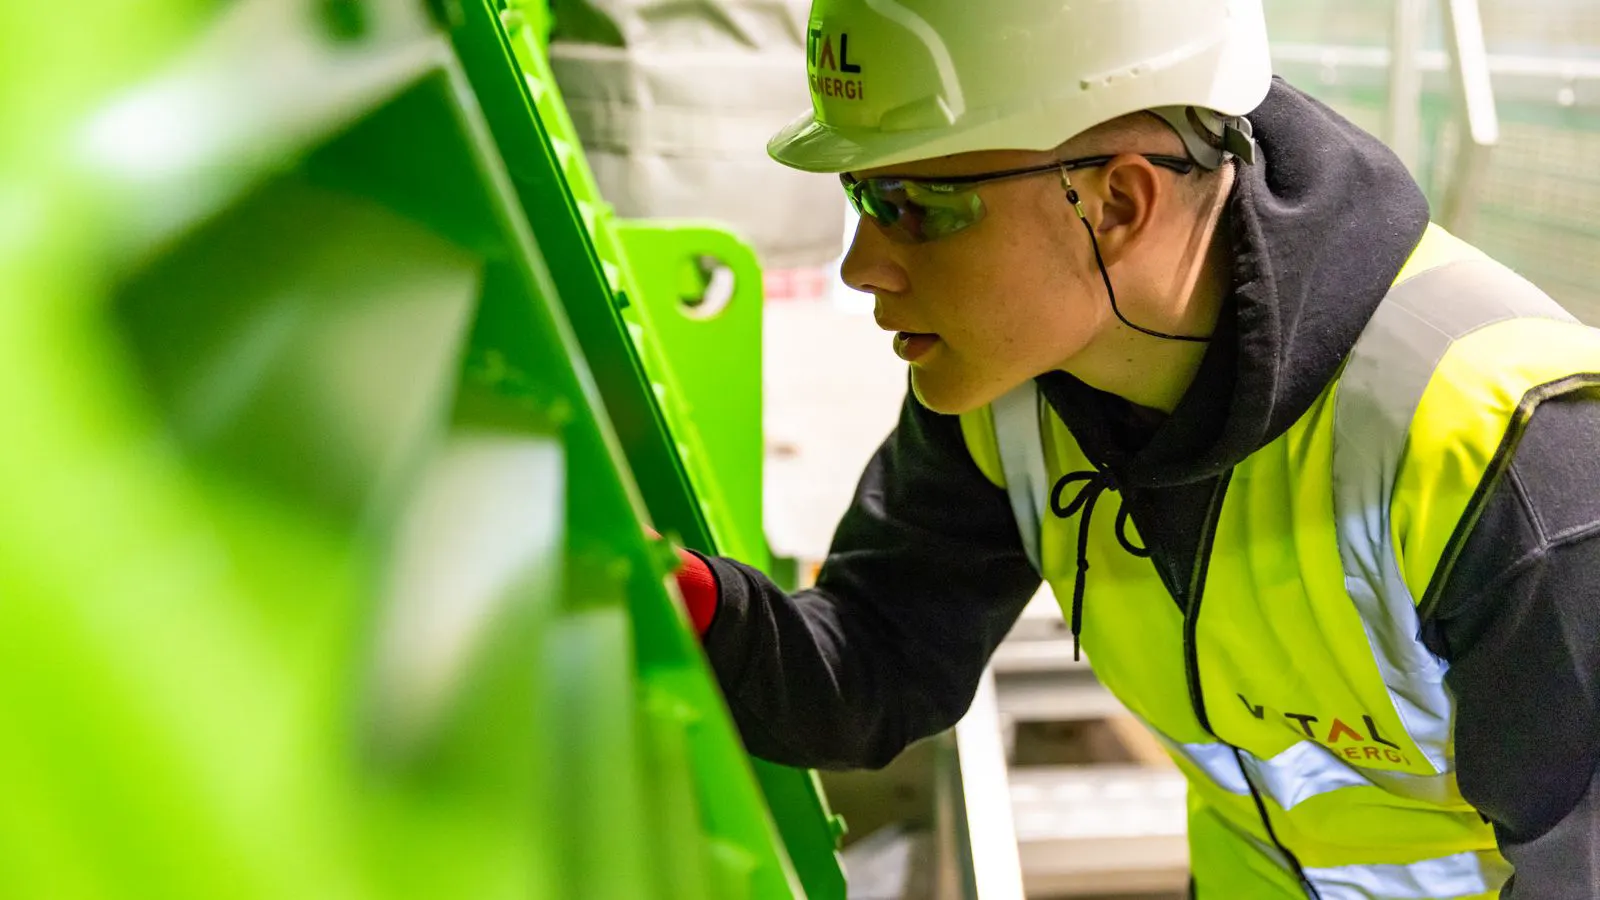
Quality control in fabrication is moving from periodic manual checks to continuous digital monitoring. Buyers should prepare for in-process sensors, automated optical
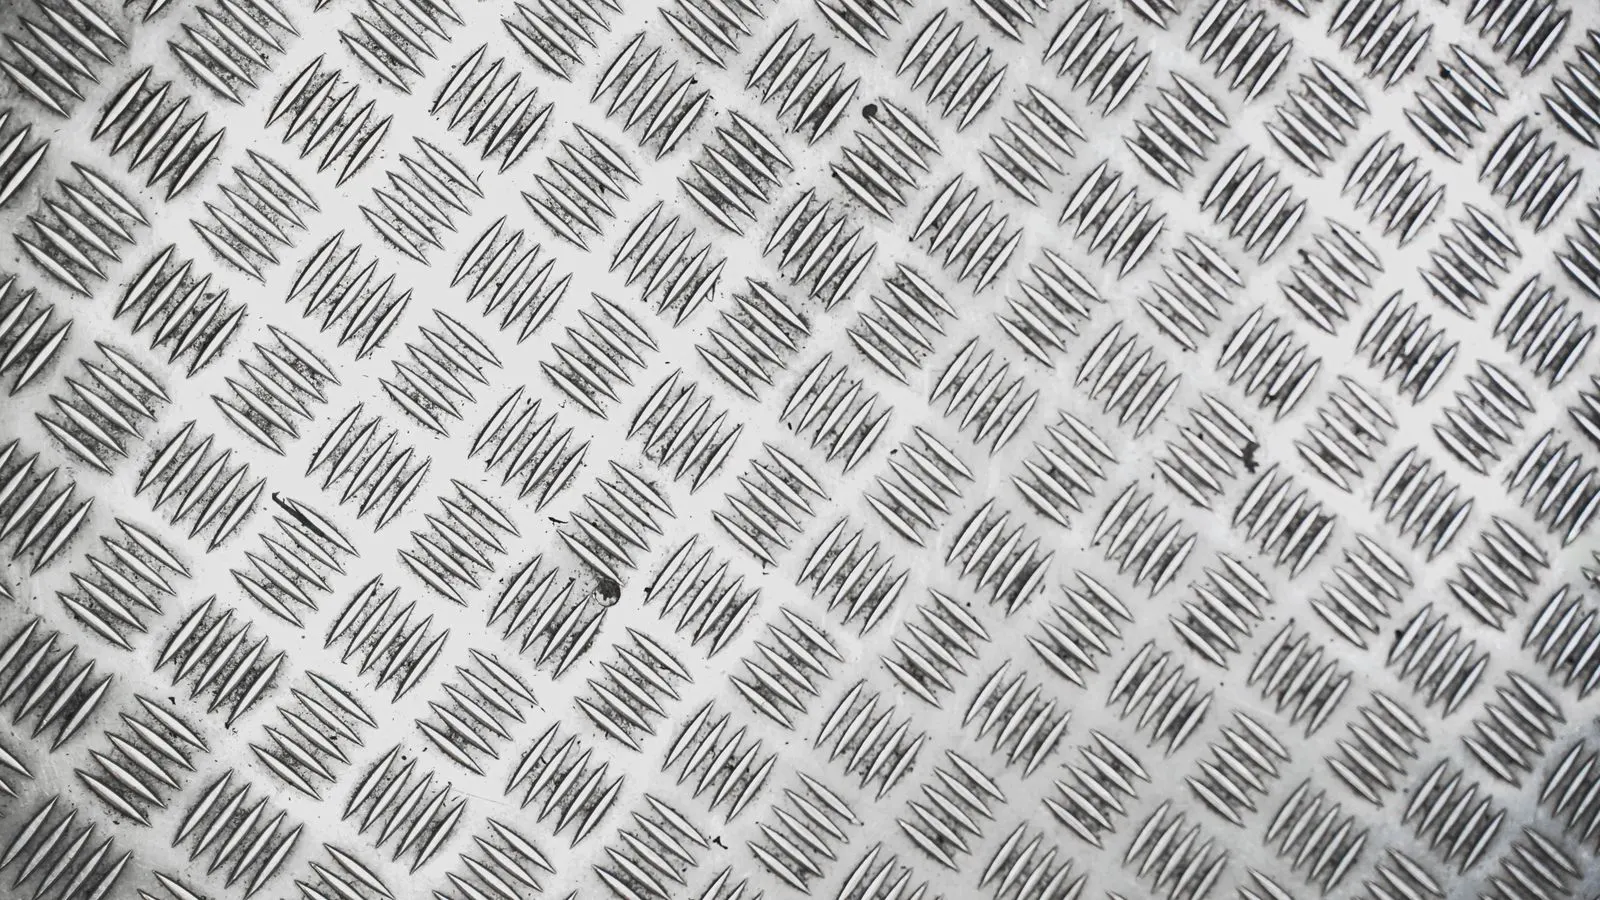
Choosing between visual inspection and non-destructive testing depends on the weld's criticality. Visual checks catch surface flaws quickly, while non-destructive