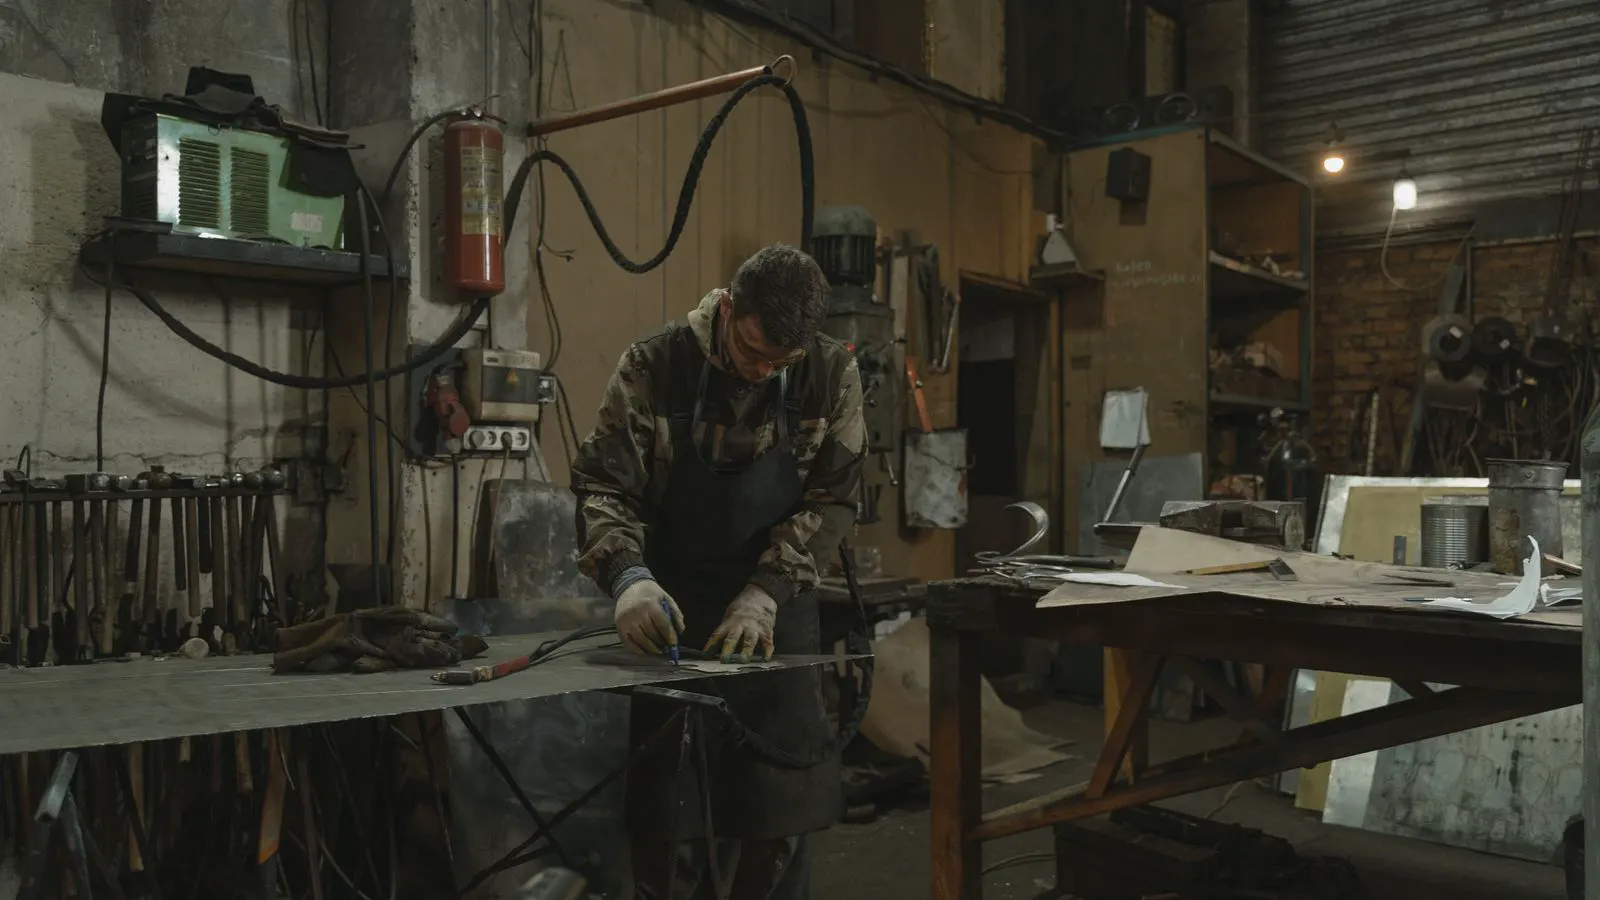
Welding tolerance verification requires measuring joint geometry, checking weld size, and reviewing NDT reports. Use calipers, weld gauges, and visual checks to confirm dimensions. Combine these checks with documented standards to ensure compliance.
- Welding tolerance verification requires measuring joint geometry, weld size, and bead profile against the drawing.
- Use calipers, weld gauges, and visual checks to confirm dimensions without damaging the part.
- Combine dimensional checks with NDT reports to ensure both geometry and internal quality meet specs.
- Document every measurement and reference to the drawing or standard to maintain traceability.
What Is Welding Tolerance Verification?
Welding tolerance verification confirms that a welded joint matches the dimensions and quality requirements on the drawing. It covers weld size, penetration, bead profile, and the fit-up of the base metal. A part can look fine but still fail if the weld root is too narrow or the leg length is outside the specified range.
This step is separate from weld inspection standards like visual or non-destructive testing. Those checks confirm the joint is sound. Tolerance verification confirms the joint is the right size. Both are required for a complete quality release.
What Do You Need Before You Start?
Before you pick up a caliper, you need the right documents and tools. The drawing is the source of truth. If it only says “weld per AWS D1.1,” you need that standard to know the exact tolerances. If the drawing specifies a leg length of 3.0 mm, you need a weld gauge or a caliper that can read 0.1 mm.
You also need access to the part. Clean the area around the weld. Paint or mill scale can hide defects and distort your readings. If the part is coated, you may need to remove the coating in a small test area to measure the actual metal.
Keep a measurement log ready. A simple notebook or a digital form works. Record the part number, the weld location, the reading, and the pass/fail status. This log becomes your quality record.
Step 1: Identify the Weld Type and Specification
The first step is to know what you are measuring. A fillet weld, a groove weld, and a butt joint all have different tolerance rules. The drawing or the referenced standard tells you which one applies.
If the drawing points to a specific code, use that code. If it does not, ask the engineer or the buyer. Do not guess. The tolerance for a 3 mm leg fillet weld is different from the tolerance for a 6 mm groove weld. Measuring the wrong dimension gives you a false pass.
Reason: The right specification defines the tolerance. Without it, you have no baseline to compare against.
Step 2: Check the Fit-Up Before You Measure the Weld
The fit-up is how the two pieces of sheet metal sit together before welding. If the gap is too wide or the misalignment is too high, the weld will compensate, and the final dimensions will be off.
Check the gap and the offset at the joint. Use a feeler gauge for the gap and a straightedge for the offset. Compare these to the drawing or the standard. If the fit-up is out of tolerance, the weld will not fix it.
Reason: A bad fit-up creates a weld that looks right but sits in the wrong position. Checking it first saves you from measuring a defective joint.
Step 3: Measure the Weld Size
Now you measure the weld itself. For fillet welds, measure the leg length. For groove welds, measure the throat thickness and the reinforcement.
Use a weld gauge for fillet welds. It has a set of blades that fit into the bead. Match the blade to the bead. If the bead is larger than the largest blade, record the largest blade and note the excess. If it is smaller, the joint fails.
For groove welds, use a caliper or a protractor to measure the throat. The throat is the minimum distance from the root to the face of the weld. Measure it at the center of the joint.
Reason: Weld size directly affects load capacity. A weld that is too small will fail under stress. A weld that is too large can cause distortion and residual stress.
Step 4: Check the Bead Profile and Continuity
The bead profile is the shape of the weld surface. It should be smooth and consistent. Look for undercut, porosity, and lack of fusion. These are visual checks, but they affect the tolerance.
Undercut is a groove at the edge of the weld. It reduces the effective throat area. If the undercut depth exceeds the limit in the standard, the weld is out of tolerance. Even if the leg length is correct, the undercut makes the joint weaker.
Check the bead for continuity. A broken weld or a gap in the bead is a dimensional failure. The weld must be continuous along the length specified on the drawing.
Reason: Profile defects reduce the effective cross-section of the weld. A bead that looks full but has deep undercut fails the tolerance check.
Step 5: Verify Penetration and Root Quality
The root of a groove weld is the most critical part. It must be fully fused. If the root is open or cracked, the joint fails.
For visual checks, look at the root face. If you can see the back side of the weld, the penetration is insufficient. For full penetration, the root must be closed.
If the drawing requires NDT, review the radiograph or ultrasonic report. The report should show a clear, continuous fusion line. If the report shows lack of penetration, the weld is out of tolerance.
Reason: The root is where most fatigue failures start. A poor root compromises the entire joint, regardless of the surface dimensions.
Step 6: Measure Distortion and Overall Geometry
Welding causes distortion. Heat shrinks the metal, bending the sheet. The part may have the right weld size but the wrong overall shape.
Check the critical dimensions of the part. Measure the length, width, and flatness. Use a straightedge and a feeler gauge for flatness. Compare the readings to the drawing.
If the part is out of tolerance, it may need straightening. But straightening can introduce new stresses. Decide with the engineer whether to accept the part or reject it.
Reason: A distorted part will not fit in the assembly. The weld may be perfect, but the part is useless if it does not meet the overall geometry.
Step 7: Document the Results and Issue a Verdict
Write down every measurement. Include the tool used, the reading, and the tolerance. Mark each weld as pass or fail.
If the part fails, tag it and hold it. Do not ship it. Send the part to the engineer or the buyer for a decision. They may accept it with a deviation, or they may require rework.
Keep the documents together with the part. The log, the NDT reports, and the final verdict form the quality record.
Reason: A measurement without a record is worthless. The record proves that the part was checked and that the check met the specification.
Common Mistakes in Tolerance Verification
The most common mistake is using the wrong tool. A standard caliper can measure a weld leg, but a weld gauge is faster and more accurate for fillet welds. If the gauge is worn, the reading is off.
Another mistake is measuring the wrong point. The throat of a groove weld varies along the joint. Measure at the center. Do not average the readings.
A third mistake is ignoring the standard. If the drawing says “weld per AWS D1.1,” you must use that standard. Do not use a general rule of thumb. The standard defines the exact tolerance.
Step 8: Final Verification Against the Drawing
The final step is a quick review. Look at the drawing and your log. Every weld location is accounted for. Every measurement is within tolerance. The NDT reports are on file. The part is clean and tagged.
This step catches errors. You may have measured one weld but missed another. You may have used the wrong drawing revision. A final check against the source document confirms the part is ready.
Reason: The final verification ensures that the process was followed and that the part meets the original requirement. It is the last line of defense before the part leaves your hands.
How to Choose the Right Tools for Welding Tolerance Verification
The right tool depends on the weld type and the tolerance. A weld gauge is best for fillet welds. It is fast and gives a clear pass/fail. A caliper is best for groove welds and for measuring the throat. It gives a precise number.
For flatness, use a straightedge and a feeler gauge. For NDT, use a radiograph or an ultrasonic probe. Each tool has a purpose. Use the right one for the check.
| Tool | Best For | Accuracy | Notes |
|---|---|---|---|
| Weld Gauge | Fillet weld leg length | 0.5 mm | Fast, visual pass/fail |
| Caliper | Groove weld throat, leg length | 0.1 mm | Precise, requires skill |
| Feeler Gauge | Fit-up gap, flatness | 0.1 mm | Check at multiple points |
| Straightedge | Flatness, alignment | 0.5 mm | Use with feeler gauge |
| NDT Report | Penetration, internal defects | Varies | Review with engineer |
How to Handle Out-of-Tolerance Welds
If a weld fails the tolerance check, stop. Do not try to fix it yourself. Tag the part and hold it.
Contact the engineer. Show them the measurement and the specification. They will decide whether to accept the part, require rework, or reject it.
If rework is required, follow the procedure. Grind the weld to sound metal. Re-weld it. Re-check the dimensions. The rework is as important as the first weld.
Final Thoughts
Welding tolerance verification is a systematic process. It requires the right documents, the right tools, and a clear understanding of the standard. It is not about guessing. It is about measuring, comparing, and documenting.
A weld that passes the tolerance check is a weld that will perform as designed. A weld that fails is a risk. The check protects the buyer, the manufacturer, and the end user.
Follow the steps. Use the right tools. Document the results. The part is ready when the log says it is ready.
Frequently asked questions
What is the difference between weld inspection and welding tolerance verification?
Weld inspection checks the quality of the weld, such as porosity or lack of fusion. Tolerance verification checks the dimensions, such as leg length and throat thickness. Both are required.
How do I measure the throat of a groove weld?
Use a caliper or a protractor. Measure the minimum distance from the root to the face of the weld at the center of the joint.
What if the drawing does not specify a tolerance?
Use the standard referenced on the drawing. If no standard is referenced, ask the engineer. Do not guess.
How often should I check the fit-up?
Check the fit-up before welding and after welding. The heat can change the fit-up.
Can I use a caliper for a fillet weld?
Yes, but a weld gauge is faster. A caliper gives a more precise number. Use the tool that matches the tolerance. ===END===


