
Quality & Standards
Buyers Guide: Sheet Metal NDE Inspection Vendors
Importers can select reliable non-destructive testing vendors by verifying accreditation, equipment calibration, and reporting standards. This guide provides a criteria
Review inspection methods and quality controls used to ensure sheet metal parts meet project requirements.
Importers can select reliable non-destructive testing vendors by verifying accreditation, equipment calibration, and reporting standards. This guide provides a criteria

Surface roughness defines the texture of a sheet metal part. It is measured using metrics like Ra values. Finish standards define acceptable limits. Buyers must define

To specify GD&T requirements effectively, identify critical features, assign appropriate symbols, define datums, and set inspection levels. This process reduces
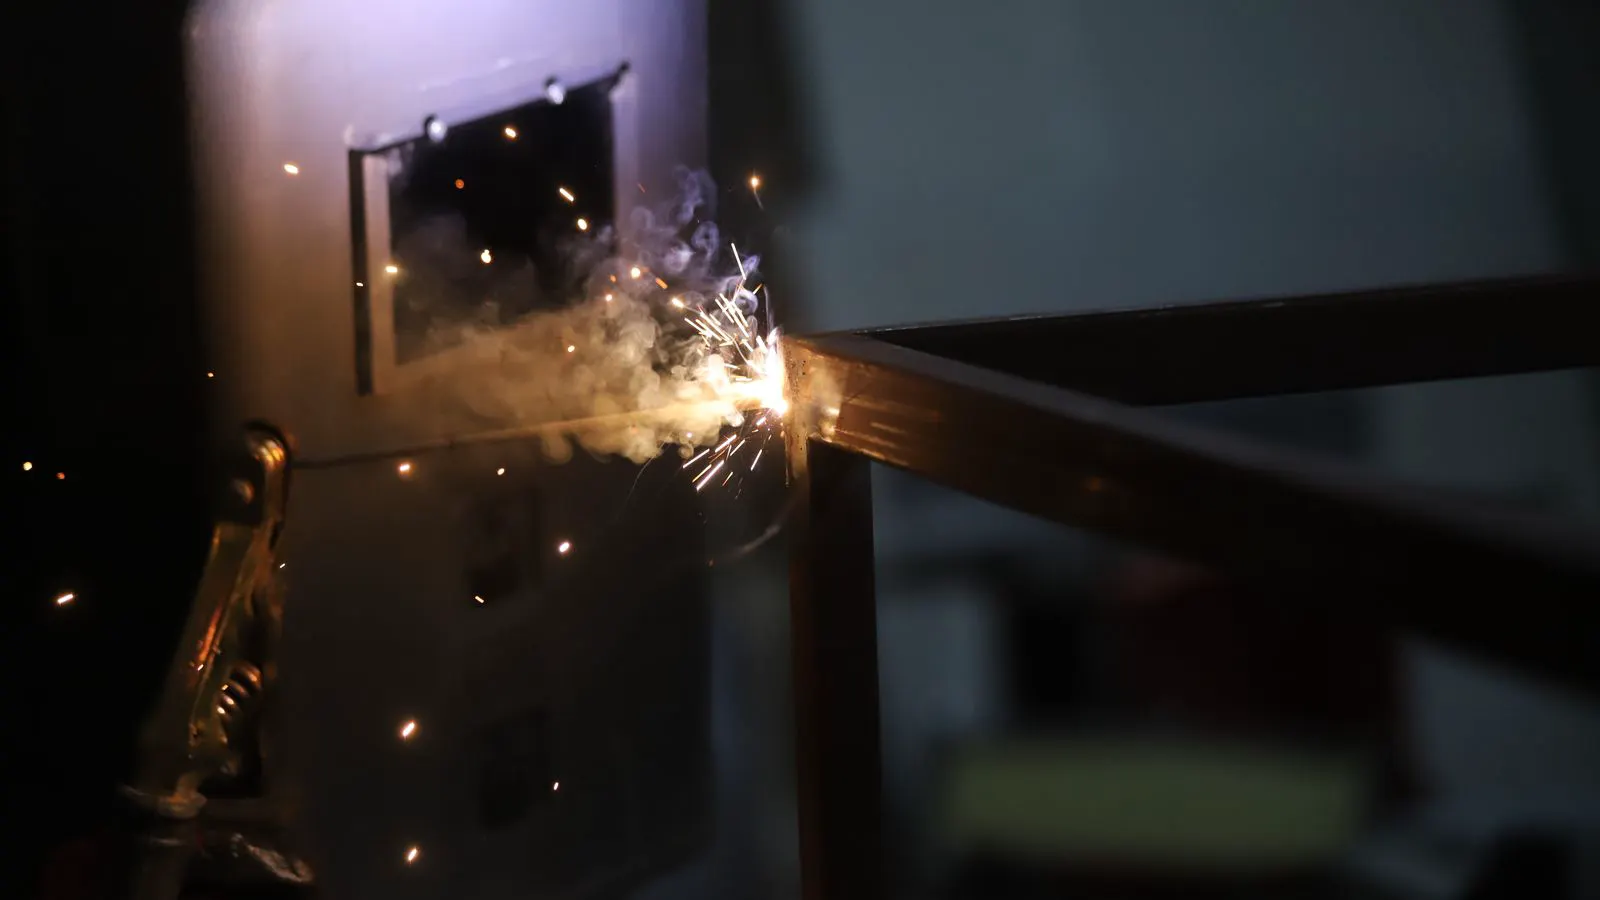
Uneven weld bead inconsistency often comes from unstable travel speed, inconsistent amperage, poor fit-up, or incorrect shielding gas flow. This guide lists common

A first article inspection verifies initial part quality before bulk production. This checklist covers dimensional checks, surface finishes, material verification, and

To specify sheet metal inspection, define the acceptance criteria, test methods, and reporting requirements clearly. Break down checks by part feature and process. A
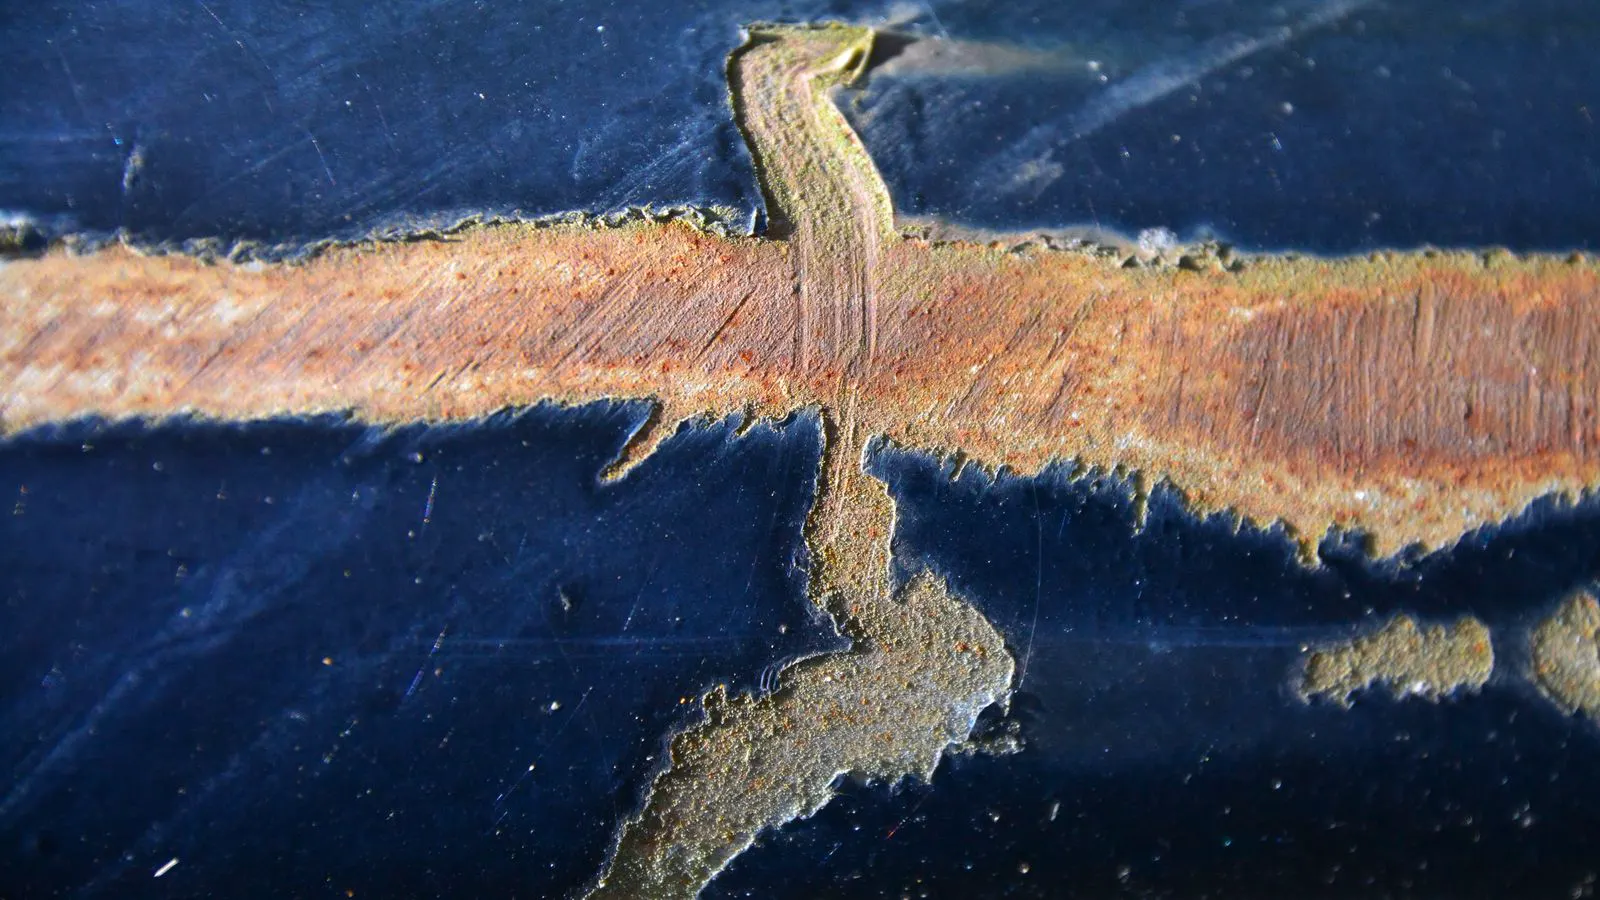
Surface finish defects on sheet metal parts usually stem from handling, process parameters, or material preparation. This guide lists common symptoms, likely causes, and
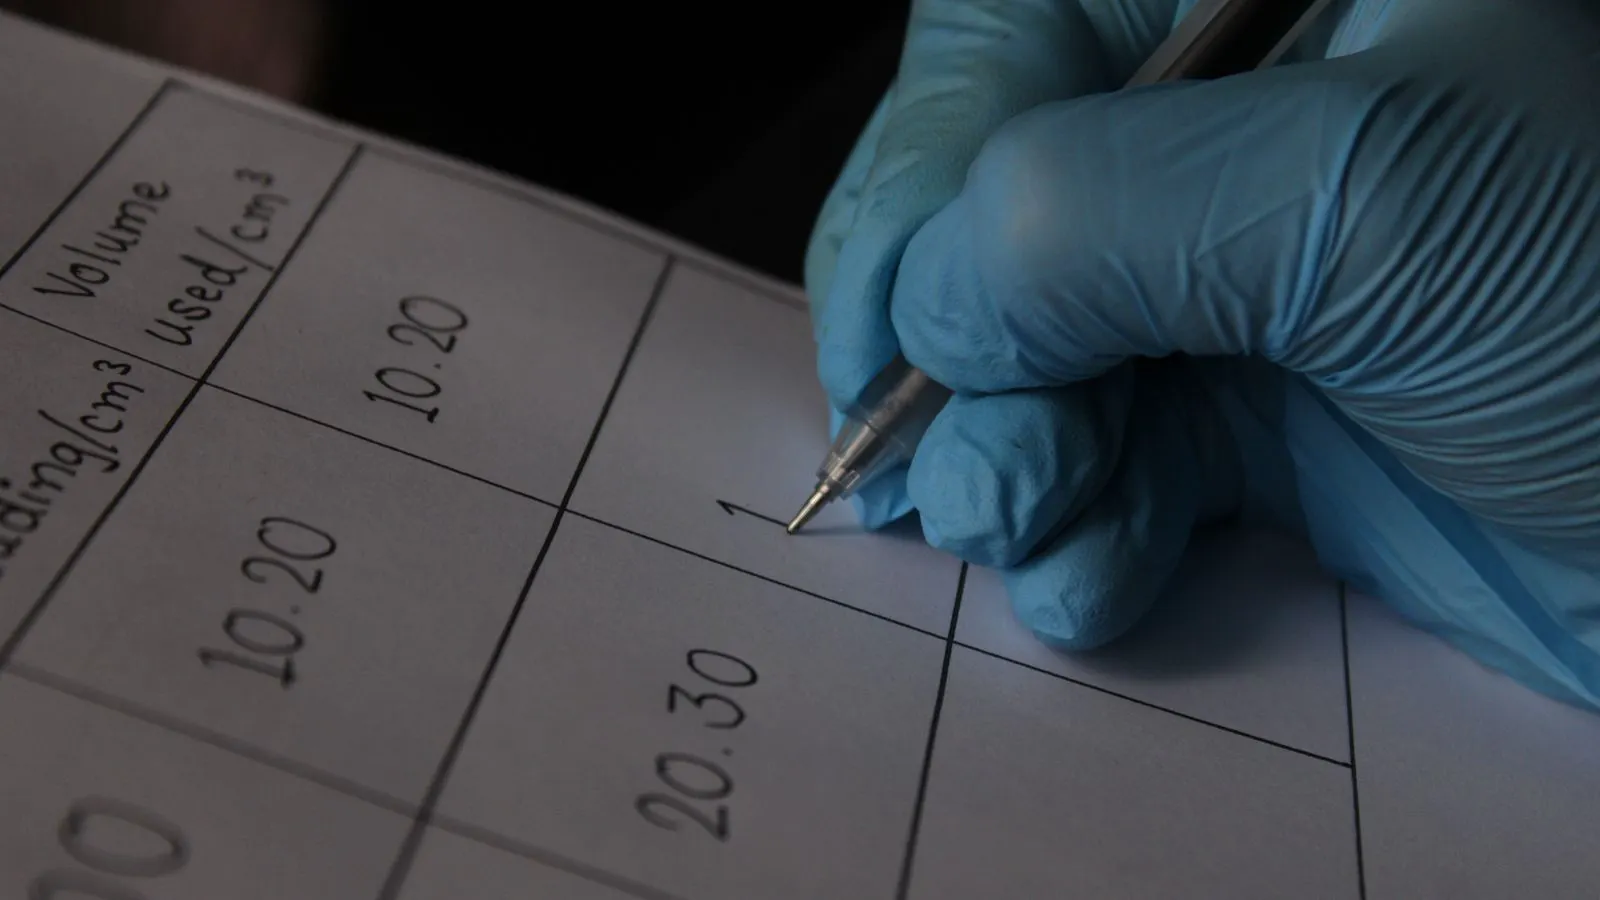
Specify tolerances in sheet metal RFQs by defining critical dimensions, selecting appropriate classes, and stating inspection methods. Clear tolerance requirements

NDE testing cost depends on access, part complexity, and required standards. Visual inspection costs less but misses hidden defects. Buyers can control inspection
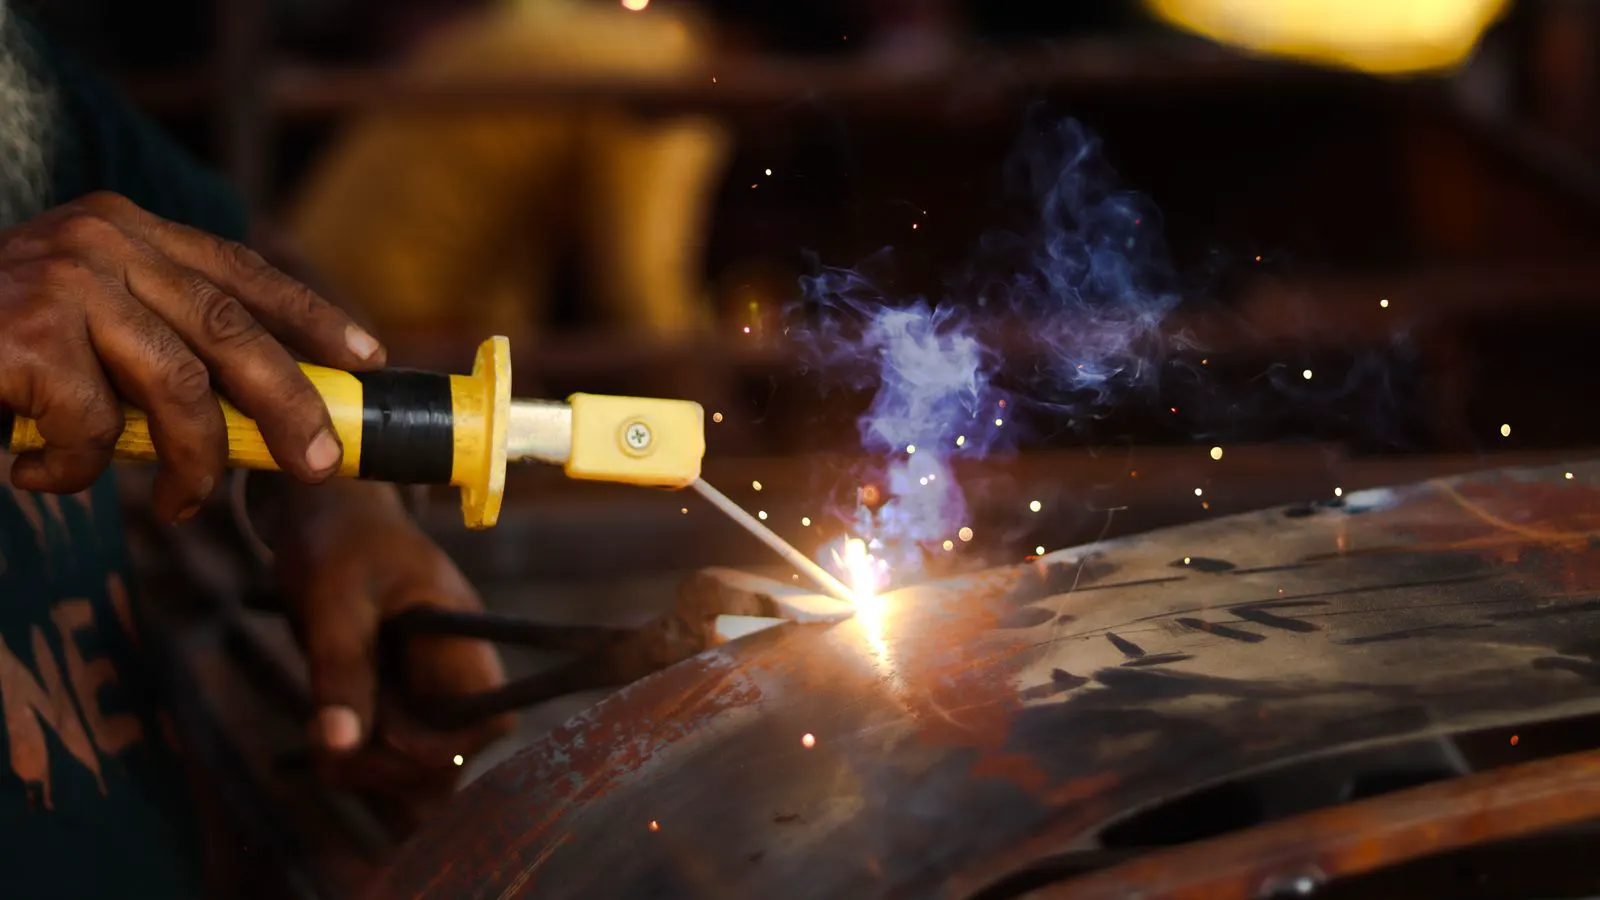
Visual weld inspection checks surface condition and geometry, while X-ray radiography reveals internal porosity, lack of fusion, and slag inclusions. Choose visual for
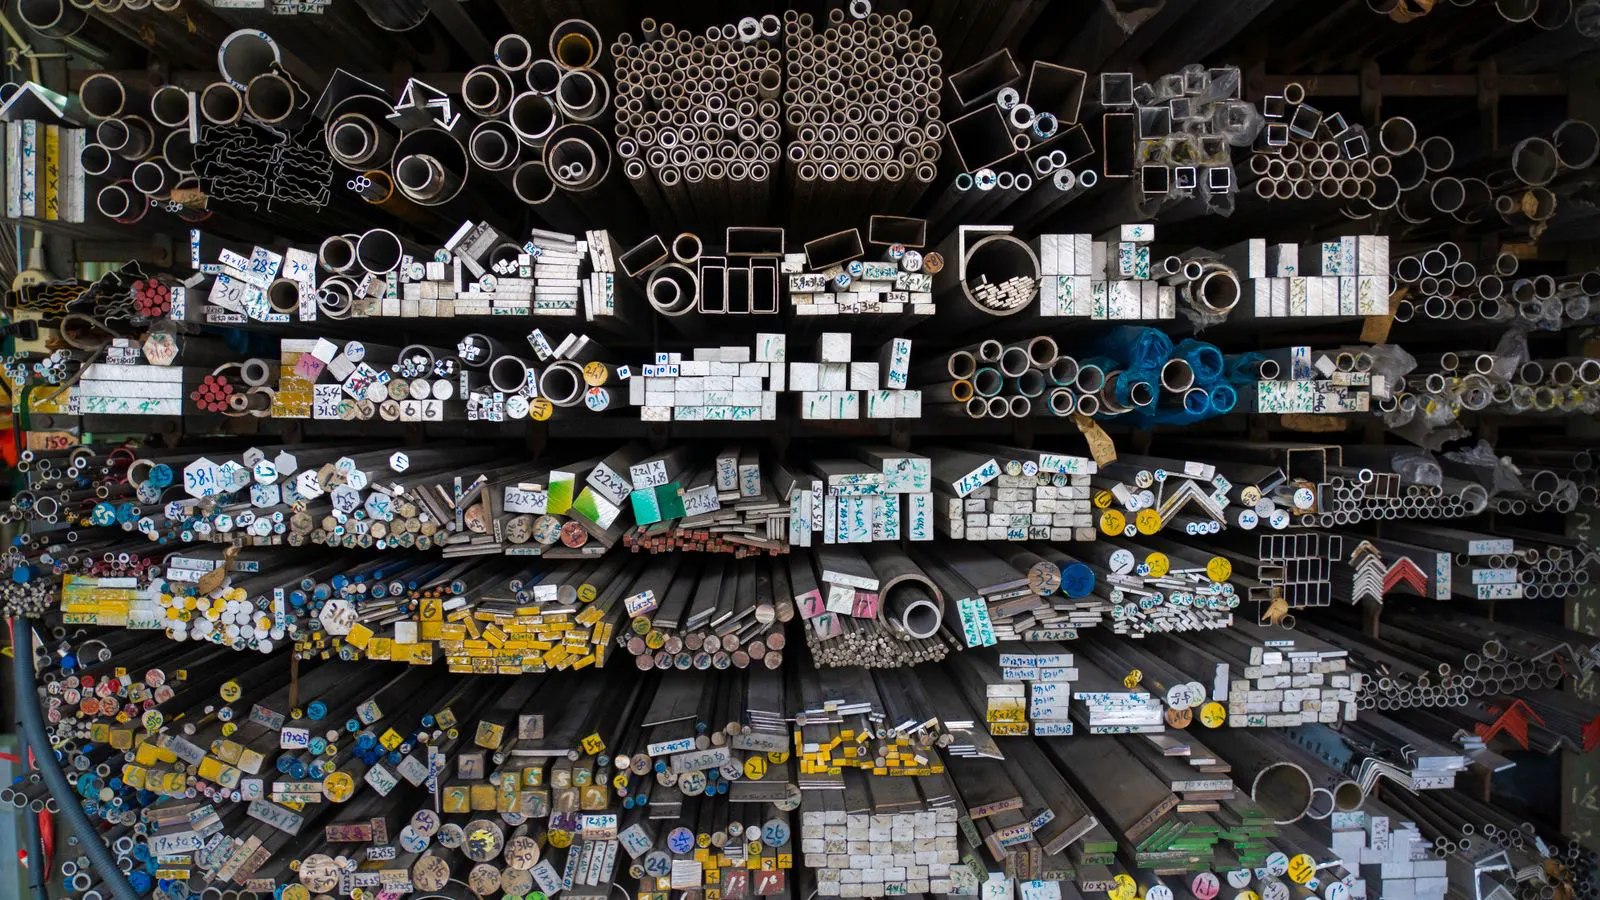
Dimensional drift in sheet metal parts usually stems from tooling wear, thermal expansion, or clamping errors. Identify symptoms early through frequent in-process
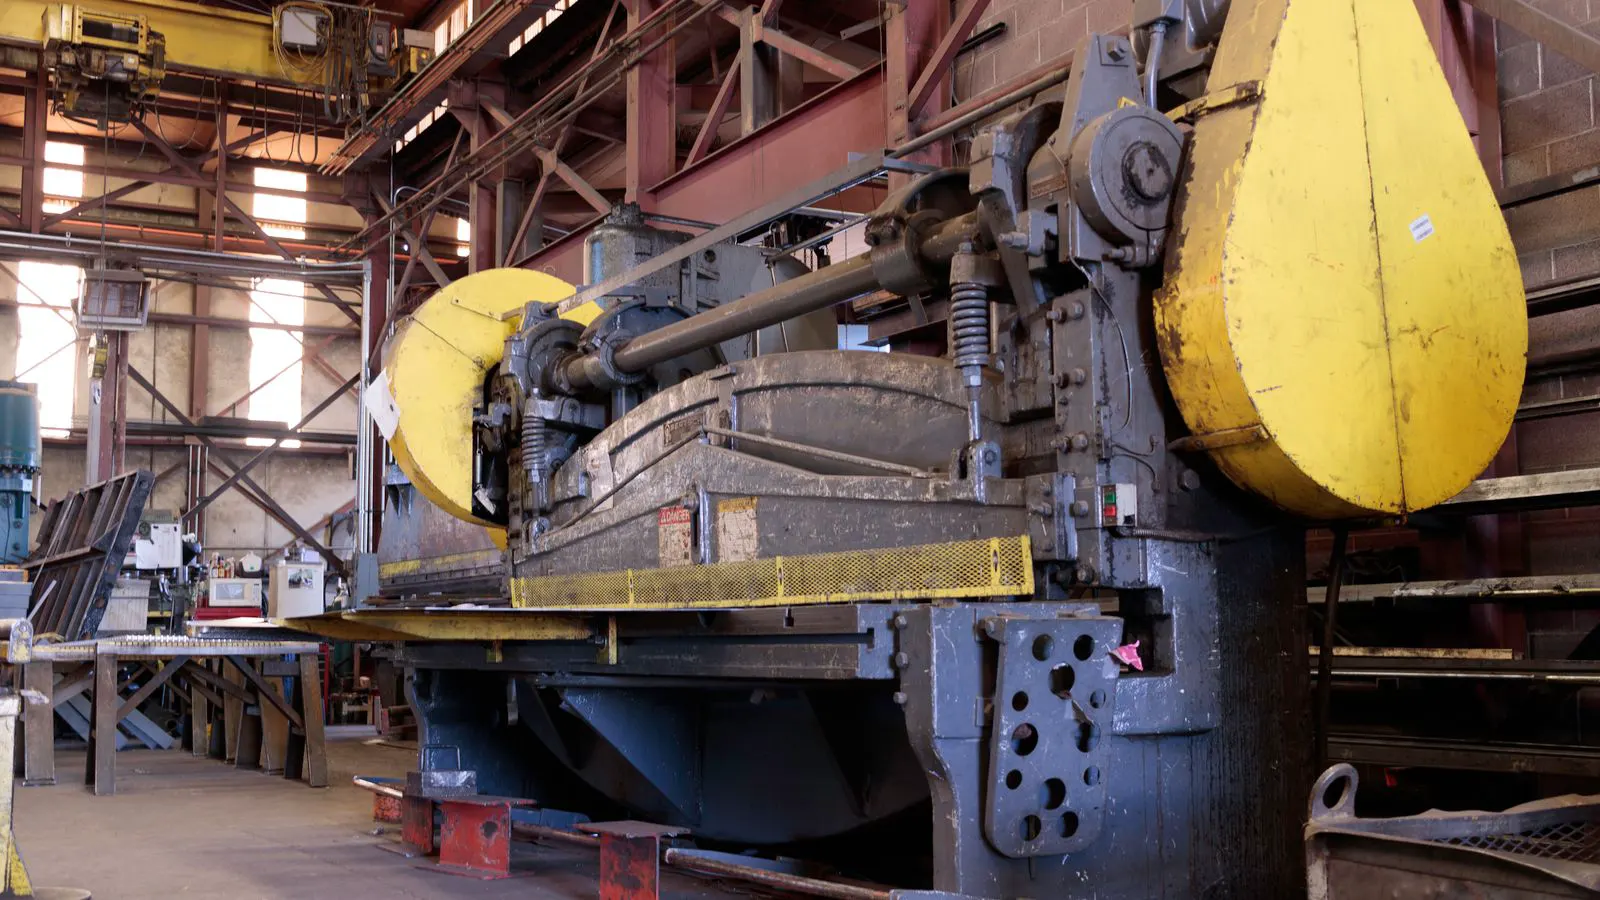
Sheet metal in-process monitoring moves quality checks from final inspection to live data collection during forming, welding, and finishing. Buyers should plan for