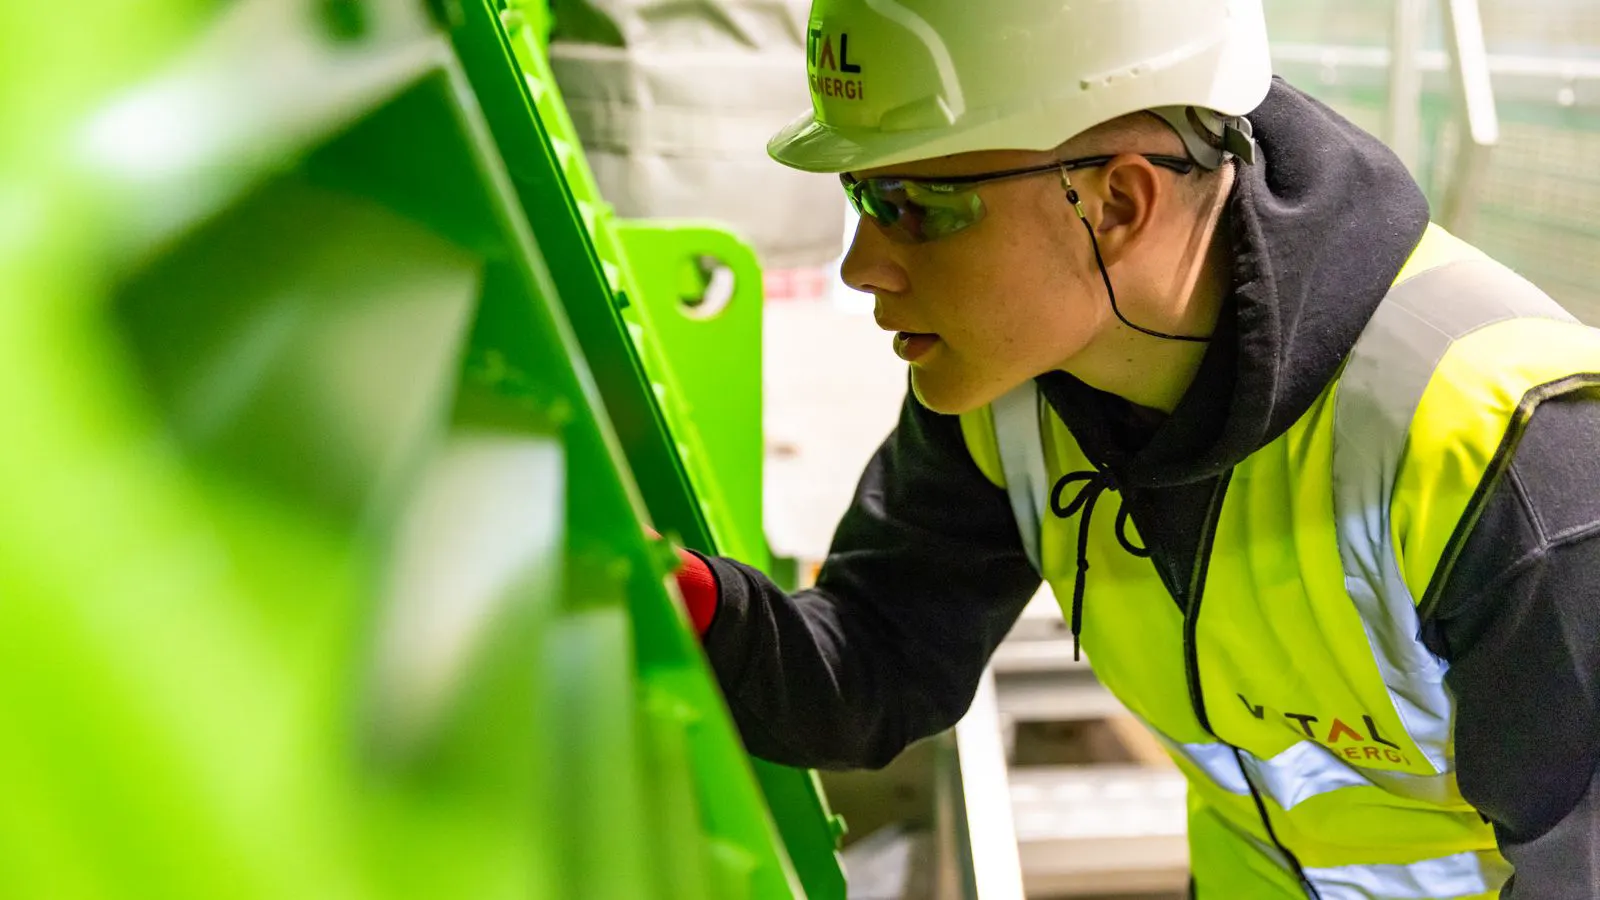
Quality control in fabrication is moving from periodic manual checks to continuous digital monitoring. Buyers should prepare for in-process sensors, automated optical inspection, and tighter data traceability. These shifts require updated supplier contracts and clearer acceptance criteria before production starts.
- Digital inspection tools will move quality checks from final rejection to real-time correction on the production floor.
- Suppliers will increasingly provide machine-generated inspection data alongside physical parts.
- Buyers need to define digital traceability requirements in RFQs to avoid disputes over documentation.
- Automated optical inspection will reduce labor costs but requires careful setup to avoid false passes.
- Standardized data formats will become a baseline expectation for complex, multi-part assemblies.
Quality control in fabrication is shifting. The old model relied on a final gate where inspectors measured finished parts against a drawing. That gate still exists, but it is no longer the only point of verification. Buyers who plan only for final inspection will miss early warnings about process drift, tool wear, or material variation.
The direction is clear. Inspection is moving into the process itself. Sensors, cameras, and software are capturing data at every stage of the sheet metal lifecycle. For strategic planners, this changes how quality risk is managed. The goal is not to replace human judgment. It is to catch errors earlier and verify performance with less ambiguity.
How in-process sensing changes the production flow
Modern fabrication lines are adding sensors at bending, cutting, and forming stations. These devices monitor force, angle, and material response in real time. When a press brake approaches a limit or a laser cutter drifts, the system can flag the issue before a batch of parts is completed.
This shift reduces scrap volume. Instead of waiting for a dimensional check on the finished part, operators see variation as it happens. For buyers, this means quality is not just a final decision. It is a managed variable during production.
Suppliers should be able to describe which stations have active monitoring. If a critical bend angle is out of tolerance, can the machine stop? Can the operator reset the tooling immediately? These operational details matter more than a general claim of quality awareness.
The rise of automated optical inspection
Automated optical inspection uses cameras and software to compare part geometry against digital models. Instead of a technician measuring every flange with calipers, a scanner captures the full shape of the part. The software compares the captured shape to the CAD model and highlights deviations.
This method is particularly useful for complex sheet metal assemblies where multiple features interact. A single flat part may be simple to check. An assembly with formed flanges, drilled holes, and bent tabs presents more surface area for variation. Optical inspection can map that surface quickly.
However, automated systems require careful setup. Lighting conditions, part material, and surface finish all affect accuracy. A shiny stainless steel part may reflect light differently than a painted or coated component. Buyers should ask how suppliers calibrate these systems. They should also request sample reports for similar parts before committing to a long production run.
The trade-off is clear. Automated inspection reduces labor time and improves consistency. It does not eliminate the need for human review. A human still interprets the data and decides if a deviation is acceptable or requires rework.
Digital traceability and data formats
Every shift in inspection technology creates a new expectation for documentation. In the past, a part passed inspection if the inspector signed a paper form. Today, buyers expect machine-generated records that can be linked back to the specific material lot, tooling setup, and operator.
This digital traceability is becoming standard for regulated industries. It is also spreading into general commercial manufacturing. If a part fails in the field, the buyer needs to know exactly which production batch it came from and how that batch was verified.
Suppliers who maintain digital records can trace a problem back to a specific hour of production. They can identify if the issue stemmed from a material coil, a tooling adjustment, or a process parameter. This level of detail saves time during corrective actions.
Buyers should specify data requirements in their RFQs. Do they need a PDF report with photos? Do they need raw sensor data? Do they need a digital signature from the inspector? These details should be defined before production starts, not after a dispute arises.
Impact on quality standards and supplier evaluation
As inspection technology improves, the definition of quality control in fabrication expands. It is no longer just about checking dimensions. It includes how data is collected, stored, and shared. Suppliers with modern inspection capabilities will offer more transparency than those relying solely on manual checks.
This does not mean small suppliers are at a disadvantage. A small shop can use portable scanners and basic software to provide strong data. The key is capability, not size. Buyers should evaluate suppliers based on their ability to verify quality, not just their size or brand recognition.
Standards for quality verification will continue to tighten. ISO standards provide a baseline, but buyers are increasingly looking for specific practices. Can the supplier show how they calibrate inspection tools? Do they have a documented process for handling out-of-tolerance parts? Can they provide a digital history of the part’s production?
These questions should be part of the supplier evaluation process. A supplier who can answer them clearly is more likely to provide a consistent product over time.
How buyers should prepare for these shifts
Strategic planners need to update their procurement processes to match the new reality of quality control in fabrication. The following steps help buyers prepare for the transition.
- Define digital documentation requirements in your RFQ. Specify the format of inspection reports, the level of detail needed, and how data should be delivered.
- Ask suppliers about their in-process monitoring capabilities. Find out which stations have sensors and how deviations are handled during production.
- Request sample inspection reports for similar parts. Review the quality and clarity of the data before committing to a long-term contract.
- Update your acceptance criteria to include digital traceability. Ensure your quality team can review and interpret the data suppliers provide.
- Build relationships with suppliers who invest in inspection technology. These suppliers will be better positioned to handle complex requirements and provide faster corrective actions.
These steps are not about demanding the most advanced technology. They are about ensuring that the data supporting a quality claim is reliable and accessible.
The role of data in continuous improvement
Quality control in fabrication is not just about finding defects. It is about understanding why they happen. Digital inspection data allows suppliers to identify trends. A slight drift in bend angle over several hours can be detected and corrected before it becomes a major scrap issue.
This data-driven approach improves process stability. It reduces the need for reactive fixes and focuses attention on preventing variation at the source. For buyers, this means fewer surprises and more predictable production schedules.
Suppliers who use this data effectively will also improve their lead times. Less time spent on rework means parts move through the factory faster. This benefit is often overlooked in quality discussions, but it is a significant advantage for supply chain planning.
The table below summarizes the key shifts buyers should plan for. It outlines the current state, the emerging trend, and the action buyers should take.
| Quality Control Area | Current State | Emerging Trend | Buyer Action |
|---|---|---|---|
| Inspection Timing | Final gate after production | Real-time in-process monitoring | Ask suppliers which stations have active sensors |
| Inspection Method | Manual measurement with calipers | Automated optical inspection and scanning | Request sample digital reports for similar parts |
| Data Format | Paper forms and basic PDFs | Machine-generated digital traceability | Specify data format and delivery method in RFQs |
| Defect Handling | Reject and rework after discovery | Predictive correction during production | Evaluate supplier ability to stop and reset processes |
| Supplier Evaluation | Focus on certifications and past performance | Focus on inspection capability and data transparency | Include digital documentation in supplier scoring |
Conclusion for strategic planning
The future of quality control in fabrication is less about a single final check and more about a continuous loop of data and correction. Inspection technology is moving into the production process itself. Buyers who plan for this shift will have better visibility into their supply chain and fewer quality surprises.
The preparation is straightforward. Define your data requirements. Evaluate suppliers based on their inspection capabilities. Build relationships with partners who are invested in improving their verification processes. These steps will position your organization to take advantage of the new standards in sheet metal fabrication.
The tools are becoming more capable. The data is becoming more available. The expectation is that quality will be verified at every stage, not just at the end. Planning for this reality now will save time and cost later.
Frequently asked questions
Do I need to upgrade my inspection equipment to keep up with these trends?
Not immediately. You can start by requesting better digital reports from your current suppliers. As your needs grow, you can invest in portable scanners or software tools that integrate with your existing processes.
How do I evaluate if a supplier's automated inspection system is reliable?
Ask for a sample report of a part similar to yours. Review the level of detail, the clarity of the data, and whether the supplier can explain how the system is calibrated. If they cannot provide this, be cautious.
What is the main benefit of digital traceability for buyers?
It allows you to quickly identify the root cause of a quality issue. If a part fails in the field, you can trace it back to the specific production batch, material lot, and process parameters.
Will small suppliers be able to compete with large ones on quality?
Yes. Quality is not determined by size. It is determined by process control and verification capability. Many small suppliers use portable technology and basic software to provide strong quality data.
How do I handle a supplier that resists providing digital inspection data?
Start with a small request. Ask for a PDF report with photos for a trial order. If they are unwilling to provide any digital documentation, it may be a sign of limited process control. Consider other suppliers who are more transparent.


