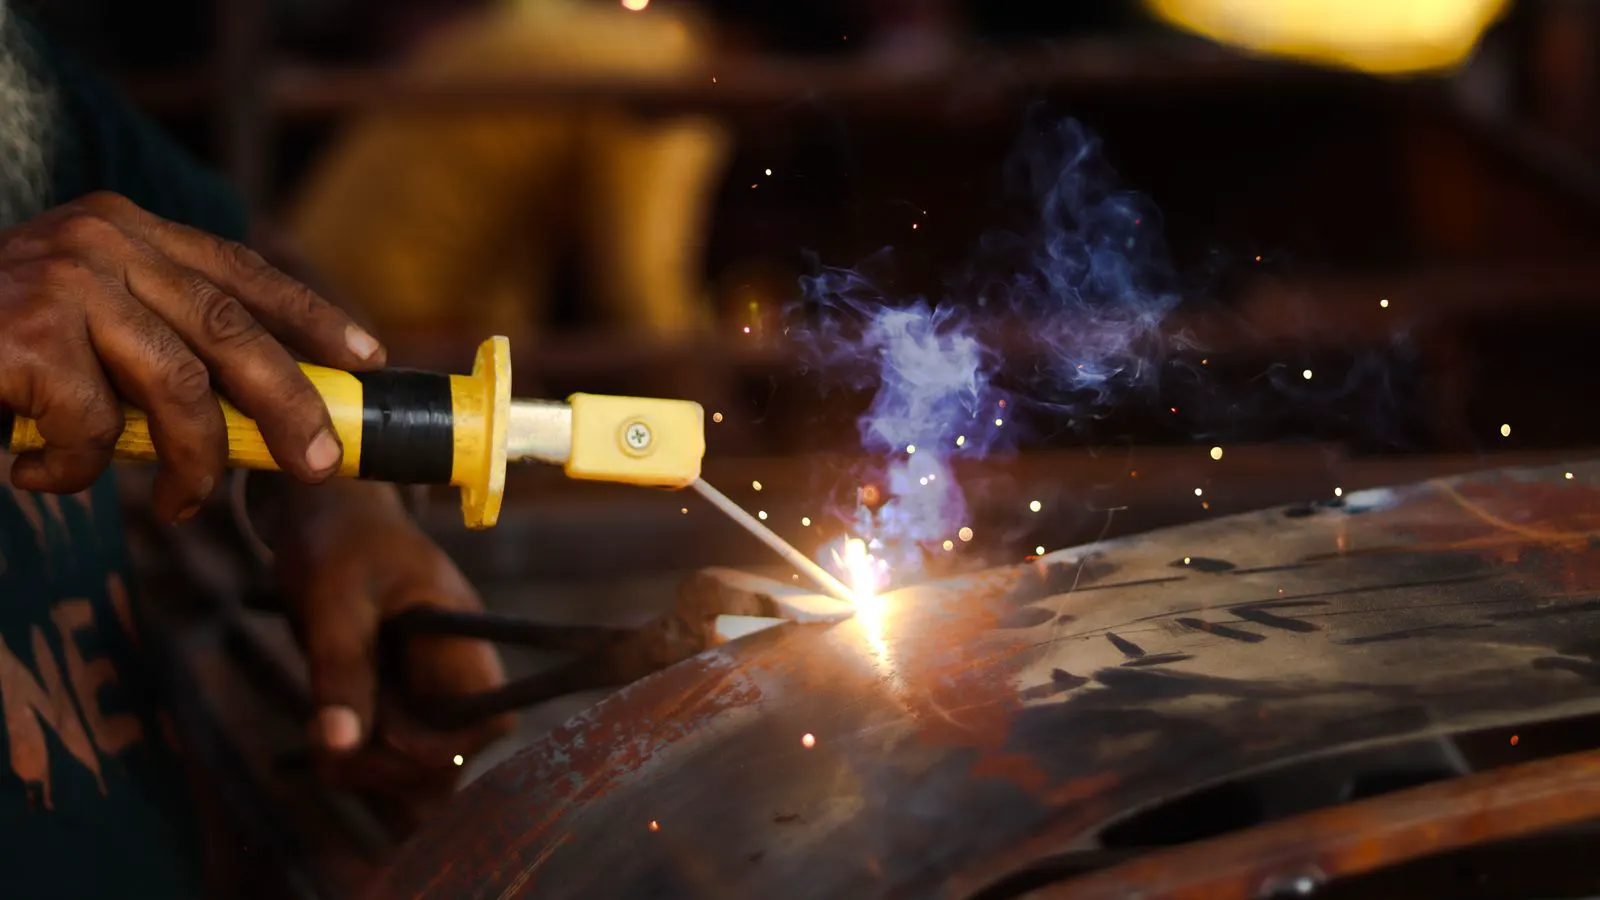
Visual weld inspection checks surface condition and geometry, while X-ray radiography reveals internal porosity, lack of fusion, and slag inclusions. Choose visual for routine work and X-ray for critical structural or pressure applications.
- Visual inspection is fast and low cost but only catches surface and near-surface defects.
- X-ray inspection detects internal voids and inclusions that are invisible to the naked eye.
- Match the method to the risk. High-consequence parts require radiography, while cosmetic or light-duty work often does not.
- Document the method chosen in the RFQ to prevent disputes over acceptance criteria.
- Combine methods when possible to cover both surface and internal defect types.
What weld inspection actually checks
Weld inspection is a quality gate. It verifies that the joint meets the strength, appearance, and leak-tightness requirements set out in the drawing or specification. In sheet metal fabrication, welds appear on brackets, enclosures, tanks, and structural frames. The method you select determines what defects you can catch and what you accept as a risk.
The two most common methods are visual inspection and X-ray inspection. Both are non-destructive testing techniques. They do not damage the part. They differ in depth of detection, speed, cost, and the type of defect they expose.
Visual vs X-ray: the core difference
Visual inspection uses the human eye, often with magnification, lighting, and sometimes dye penetrant or magnetic particle methods to enhance surface flaws. It checks the bead profile, undercuts, porosity, cracks, and spatter. It also verifies that the weld matches the drawing dimensions and the specified weld size.
X-ray inspection, also called radiography, passes ionizing radiation through the weld. The radiation is absorbed by dense material and passes through voids. A detector records the pattern. Internal porosity, slag inclusions, lack of fusion, and incomplete penetration appear as dark or light anomalies on the image.
The difference is simple. Visual looks at the skin. X-ray looks inside the meat. If your concern is a pinhole in the bead, visual works. If your concern is a cavity that could fail under pressure, X-ray is the tool.
Comparison table
| Option | Best for | Limitations |
|---|---|---|
| Visual | Routine checks, cosmetic welds, surface cracks, bead geometry verification | Cannot see internal voids, lack of fusion, or slag inclusions below the surface |
| X-ray radiography | Internal defect detection, pressure vessels, structural welds, leak-tight enclosures | Slower, higher cost, requires shielding, and may not show surface-only defects |
| Dye penetrant | Surface-breaking cracks that are difficult to see visually | Only detects defects open to the surface, not internal flaws |
| Magnetic particle | Ferrous parts with surface or near-surface discontinuities | Not suitable for non-ferrous materials, and requires demagnetization |
| Ultrasonic | Thick sections and internal flaws where access is limited | Requires coupling gel, operator skill, and proper access to the base metal |
When to pick visual inspection
Visual is the first line of defense for almost every weld. It is fast, cheap, and requires no special equipment beyond a good light and a mirror if needed. For sheet metal fabrication, visual is the standard for cosmetic welds on enclosures, display cases, and light-duty brackets. It also catches the defects that cause most complaints: uneven beads, excessive spatter, undercut, and wrong weld size.
If a buyer needs a welded panel that looks clean and holds a light load, visual is sufficient. The inspector checks the weld against the drawing. The bead is uniform. There are no visible cracks or porosity. The weld size matches the specification. The job passes.
Do not rely on visual for safety-critical work. A weld can look perfect on the surface and still have a void inside. That void may not matter for a sign panel. It may matter for a tank that holds pressurized gas.
When to pick X-ray inspection
X-ray is the method for when you cannot afford a hidden defect. If the weld will see pressure, cyclic loading, or a failure that could injure someone, X-ray is the baseline. Pressure vessels, structural frames, and leak-tight enclosures typically require radiography or another volumetric NDT method.
The process is slower. The weld must be accessible from both sides, or a single-side setup must be used with appropriate technique. The part goes through the X-ray, or the X-ray head moves around the part. The resulting image is reviewed by a qualified operator. Defects are classified by size, shape, and location.
X-ray has limits. It is less effective on very thin sheet metal because the radiation passes through without enough contrast. It is also less effective on thick, dense sections unless high-energy equipment is used. The cost is higher. The turnaround is longer. But for the right application, it is the only method that gives confidence about internal integrity.
How to combine the methods
In practice, most quality plans use more than one method. Visual is always done first. It is the cheapest way to eliminate obvious problems. If the weld fails visual, it does not need X-ray.
If visual passes, the next step depends on the requirement. For a structural weld, the RFQ should state that X-ray or ultrasonic testing is required. For a pressure weld, the specification should name the NDT method and the acceptance criteria. For a cosmetic weld, visual is usually enough.
A good RFQ does not just say “inspect the weld.” It says what to look for, which method to use, and how many joints to test. It references the drawing note or the standard. It defines what a reject is. This prevents the buyer and the fabricator from arguing later about whether a small porosity in the bead is acceptable.
Common mistakes in specifying weld inspection
The first mistake is leaving it to the fabricator. If the RFQ does not specify the method, the fabricator will choose the cheapest one that meets the minimum code. That may not meet your risk profile.
The second mistake is specifying the wrong method for the joint. X-ray is overkill for a thin cosmetic weld. Visual is insufficient for a pressure vessel. Ultrasonic may be better than X-ray for a thick plate weld where access is limited.
The third mistake is not defining acceptance criteria. “No defects” is not a criterion. A small porosity may be acceptable. A crack is not. The RFQ should reference the relevant code or define the maximum size and number of defects allowed.
The fourth mistake is not requiring records. If X-ray is used, the buyer should require the radiograph or a digital record, along with a report stating the weld number, date, operator qualification, and result. Without the record, the inspection is just a claim.
How this fits with other inspection methods
Weld inspection is one part of a larger quality system. Surface finish consistency matters for cosmetic parts. Dimensional drift matters for assembled structures. In-process monitoring can catch problems before the part leaves the shop.
A buyer who specifies weld inspection well also specifies surface finish, dimensional tolerance, and material certification in the same RFQ. The goal is a single quality gate that covers all failure modes. If the weld is strong but the surface finish is inconsistent, the part may still fail the customer acceptance test.
For sheet metal fabrication, the weld is often the weakest link. Metal bends, metal cuts, metal is formed. Welds add heat, stress, and potential internal flaws. The inspection method must match the consequence of failure.
Choosing the right method for your project
Start with the function. What does the weld do? Hold a bracket? Seal a tank? Support a frame? The answer tells you the risk.
Then look at the material and thickness. Thin sheet metal may not show internal defects well under X-ray. Thick plate may require ultrasonic. The geometry matters. Access to the back of the weld affects X-ray and ultrasonic.
Next, look at the volume. One critical weld may justify X-ray. Five hundred cosmetic welds may not. The cost per part must fit the total project budget.
Finally, look at the documentation. The RFQ should name the method, the standard, the acceptance criteria, and the required records. This is how you turn inspection from a vague expectation into a measurable requirement.
Visual is the workhorse. X-ray is the safety net. Use both when the consequence of failure is high. Use visual alone when the weld is light duty and cosmetic. The right choice is not about having the most advanced test. It is about matching the test to the risk.
Frequently asked questions
Can visual inspection find internal weld defects?
No. Visual only catches defects that are open to the surface or visible from the accessible side. Internal porosity and lack of fusion require volumetric methods like X-ray or ultrasonic.
Is X-ray inspection always required for sheet metal welds?
No. It is required for pressure vessels and safety-critical structural welds. Most cosmetic and light-duty sheet metal welds only need visual inspection.
How much does X-ray inspection cost compared to visual?
X-ray is significantly more expensive. It requires specialized equipment, shielding, and qualified operators. Visual is low cost and fast.
Can a weld pass X-ray but fail visual?
Yes. X-ray checks internal integrity. Visual checks surface condition. A weld can have a clean interior and a spattered, uneven bead.
What should I write in the RFQ to specify weld inspection?
State the method, the standard or code, the acceptance criteria, and the required records. For example, "visual inspection per drawing note 3, X-ray of 10% of pressure welds with digital record."


