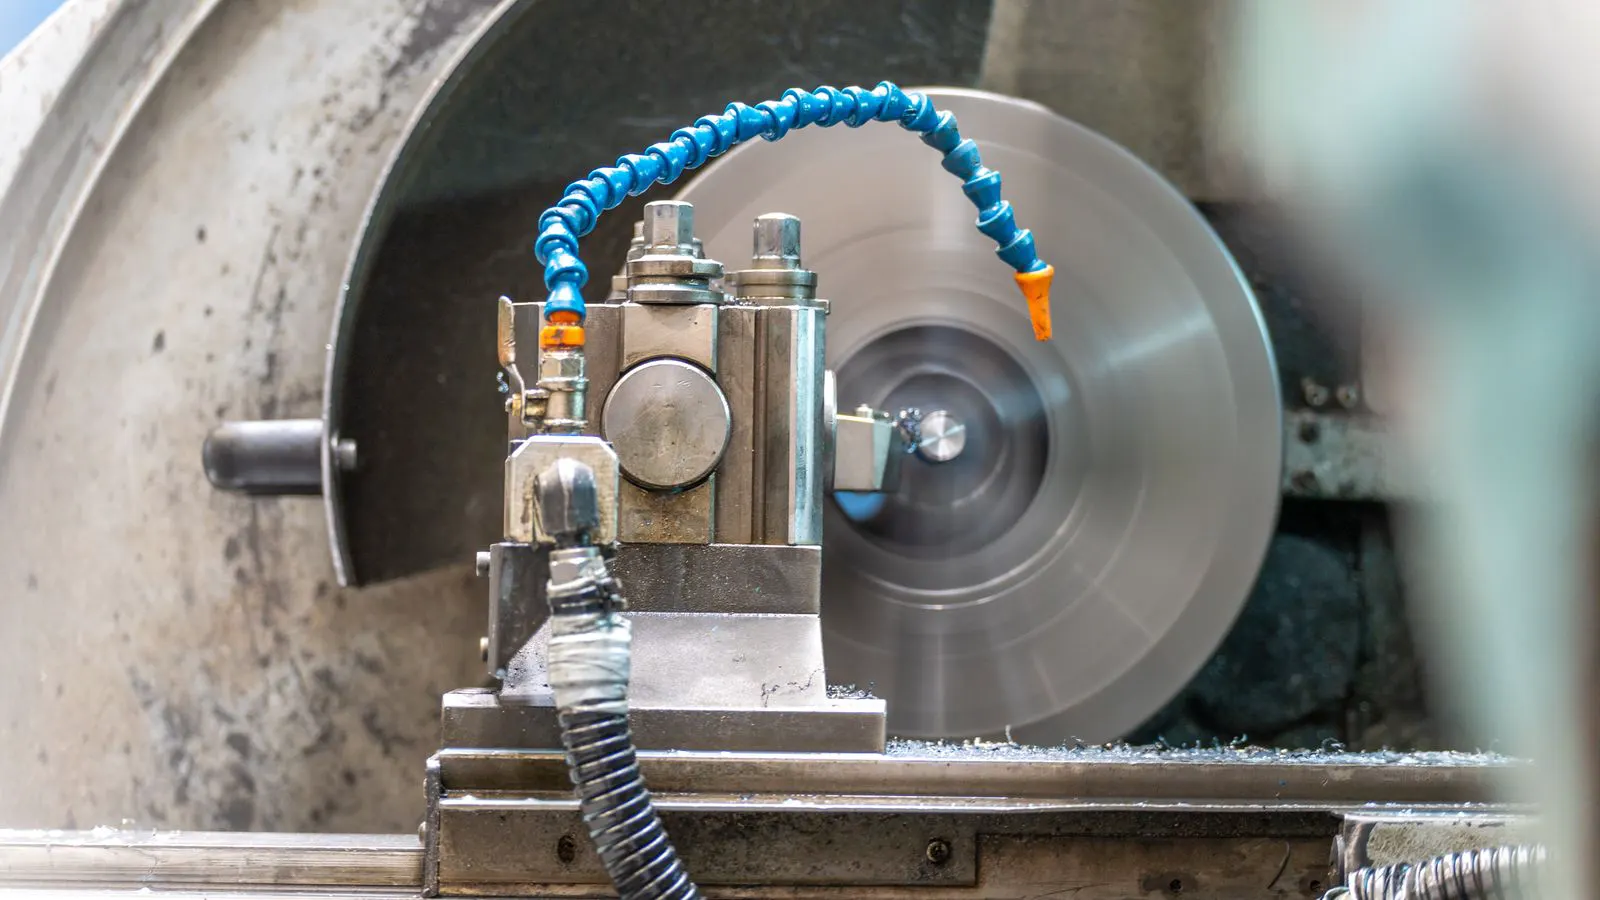
This guide provides a structured checklist for evaluating sheet metal fabricator QC capabilities. It covers inspection methods, calibration, documentation, and corrective actions to help procurement managers verify supplier processes before contract signing.
- Verify that the fabricator uses calibrated measuring instruments and documented inspection criteria for every job.
- Check for clear traceability records that link raw material batches to finished components.
- Confirm the existence of a defined corrective action process for rejected parts or out-of-tolerance measurements.
- Request samples of inspection reports and quality records to assess reporting standards.
Why a Fabricator QC Checklist Matters for Procurement
A supplier can promise tight tolerances and fast lead times, but those promises fail without a verification system. Procurement teams need to see how a fabricator measures, inspects, and documents work before releasing a purchase order. This checklist helps you evaluate a fabricator QC checklist against actual shop-floor practices.
The goal is not to find a perfect supplier. Most facilities handle minor deviations. The goal is to find a supplier with a system that catches deviations early and prevents them from reaching your assembly line.
Section 1: Document Control and Inspection Planning
Before asking about specific tools, ask what documents the fabricator uses to define quality.
- Quality Plan or Inspection Plan. Does the supplier create a written plan for each job? This document should list which steps get inspected, by whom, and with what method. For a bracket, this might include a first-article inspection after bending and a final dimensional check.
- Controlled Drawing Sets. Are the drawings under revision control? Old revisions are a common source of scrap. Verify that the shop uses the current drawing number and that revision changes trigger a review.
- Material Certifications. Does the supplier require mill test reports or material certificates for critical alloys? For carbon steel, this may be less critical. For stainless or aluminum, it is standard practice.
- Work Instructions. Are there standard operating procedures for inspection? If a new technician performs a visual check, is there a written guide on what to look for and what counts as a defect?
Red Flags:
- The supplier says “we check everything” without referencing a specific plan.
- Drawings are not clearly marked with revision dates.
- No distinction between first-article inspection and final inspection.
Section 2: Inspection Methods and Measurement Tools
Ask how the supplier measures the part. The method must match the tolerance.
- Dimensional Inspection. For flat parts, calipers, micrometers, and height gauges are standard. For complex curves, CMMs (Coordinate Measuring Machines) are often required. Ask if they use CMMs for parts with multiple planes or if they rely on manual gauges.
- Surface Finish Checks. How do they measure surface finish? Visual inspection may be enough for painted parts. For polished stainless or machined surfaces, a roughness tester is needed.
- Coating Thickness. If the part will be plated, painted, or anodized, ask how they measure coating thickness. Pin gauges are common for paint. For plating, they need a certified thickness gauge.
- Weld Inspection. For welded parts, ask about visual inspection criteria and whether they perform dye penetrant testing or X-ray on critical welds. A simple visual check is not enough for load-bearing welds.
Table: Typical Inspection Methods by Part Type
| Part Type | Primary Inspection Method | Typical Tolerance | Common Tool |
|---|---|---|---|
| Flat Bending | Calipers, Height Gauge | +/- 0.5mm | Digital Calipers |
| Complex Curves | CMM | +/- 0.1mm | Coordinate Machine |
| Welded Joints | Visual, Dye Pen | Per AWS standards | Magnifier, Dye Kit |
| Coated Parts | Thickness Gauge | +/- 10% of spec | Pin Gauge, XRF |
| Machined Edges | Micrometer, Go/No-Go | +/- 0.05mm | Micrometer |
Red Flags:
- Using a ruler for parts that require +/- 0.05mm tolerance.
- Relying solely on visual inspection for welds that must meet structural standards.
- No distinction between “in-house” inspection and “third-party” inspection.
Section 3: Calibration and Instrumentation
A good tool is useless if it is out of calibration. Ask for their calibration policy.
- Calibration Schedule. Do they calibrate all measuring instruments on a fixed schedule? Ask for the frequency. Common cycles are annual or bi-annual, depending on usage and risk.
- Traceability. Are their calibration records traceable to a national or international standard? If a supplier uses a local calibration service, ask if that service is accredited.
- In-Use Checks. Do they perform daily or weekly checks? For example, checking a micrometer against a gauge block before starting a shift.
- Disposal of Out-of-Tolerance Data. If an instrument fails calibration, what happens to parts measured with it? Do they re-inspect previously shipped parts?
Red Flags:
- “We calibrate when the machine seems off.”
- No records of calibration due dates.
- Willingness to let an instrument go out of calibration while the part is still within tolerance.
Section 4: Traceability and Material Control
Sheet metal parts are often made from sheets that vary in thickness. Knowing which sheet a part came from is critical for recalls and process improvement.
- Heat Lot Tracking. Can the supplier link a finished part to the heat lot of the raw material? This is standard for aerospace and automotive. For general fabrication, it is often less rigorous, but it is a good differentiator.
- Material Verification. Do they verify material thickness upon receipt? A 1.5mm sheet that is actually 1.45mm will cause bending errors. Ask if they measure incoming stock.
- WIP Identification. Are work-in-progress parts clearly labeled? If a part is rejected, can it be isolated from good stock?
- Non-Conformance Reports (NCR). If a part fails, do they create a formal NCR? This document records the defect, the reason, and the corrective action.
Red Flags:
- No way to trace a part back to the raw material batch.
- Incoming material is not measured.
- Rejected parts are mixed with good stock in the scrap bin.
Section 5: Corrective Action and Continuous Improvement
A QC system that only finds defects but does not prevent them is incomplete.
- First Article Inspection (FAI). Do they perform an FAI for new designs? This involves inspecting the first few units produced to verify the process works.
- 8D Reports or Corrective Action. When a defect is found, do they investigate the root cause? An 8D report is a common format, but any structured root cause analysis is better than “we fixed the mistake.”
- Feedback Loop. Do they share quality data with you? If the same defect keeps happening, they should tell you.
- Process Changes. If they change a machine, a tool, or a material, do they notify you?
Red Flags:
- “We just reworked the part and shipped it.”
- No record of why a part failed.
- Reluctance to share defect data.
Section 6: Third-Party Inspection and Audits
Sometimes the supplier’s internal QC is not enough. Ask about their relationship with external inspectors.
- Third-Party Certificates. Do they issue certificates of conformity? For critical applications, a third-party inspector may witness the final inspection.
- Customer Audits. Have they ever had a customer audit? Ask if they have a document control system that can handle audit requests.
- Certifications. Do they hold ISO 9001 certification? It is not a guarantee of quality, but it means their process is audited by an external body. ISO 13485 for medical or IATF 16949 for automotive are stricter.
Red Flags:
- No ISO certification for high-volume or high-risk parts.
- Refusal to allow site visits.
- No history of passing customer audits.
Section 7: Sample Review and Pilot Runs
The best way to verify QC capabilities is to see them in action.
- Request a Sample. Ask for a sample part from a similar production run. Check the finish, the dimensions, and the packaging.
- Review a Quality Report. Ask for a copy of a recent inspection report. Look at the level of detail. Does it list every dimension measured? Are there photos of defects?
- Pilot Run. For a new part, request a small pilot run. This allows you to verify the process before committing to volume.
Red Flags:
- Willingness to skip the pilot run.
- Inspection reports that are vague or incomplete.
- Parts that look good but do not match the drawing dimensions.
Final Verification Steps
Before signing a contract, compile the answers from this checklist. Do not rely on verbal assurances. Ask for documentation.
- Request the Quality Manual. This should outline their QC policies and procedures.
- Ask for Calibration Records. Verify that their tools are current.
- Review a NCR. See how they handle failures.
- Visit the Facility. If possible, walk the shop floor. Look at the inspection stations. Are they clean? Are the tools organized?
A strong fabricator will welcome these questions. They understand that quality is a shared responsibility. If they seem defensive or vague, treat that as a red flag.
Frequently asked questions
How much detail should I ask for in the inspection plan?
Request a document that lists specific dimensions, tolerances, and inspection methods for each critical feature. A general statement like "we inspect all parts" is insufficient.
Do I need to see the raw material certificates?
For carbon steel, it is less critical. For stainless, aluminum, or high-strength alloys, yes. Verify that the supplier requires and retains these certificates.
What is a good indicator of a strong QC culture?
Look for a facility where inspection stations are clean, tools are organized, and inspectors have dedicated time to perform checks. If the floor is cluttered, the QC process is likely compromised.
Can I use a third-party inspector to verify the fabricator's QC?
Yes. For critical parts, hiring an independent inspector to witness the final inspection is a common practice. It provides an unbiased assessment of the quality.
How often should I audit the supplier?
For new suppliers, audit before and after the first production run. For established suppliers, a periodic audit every 12 to 24 months is standard, or more frequently if quality issues arise.